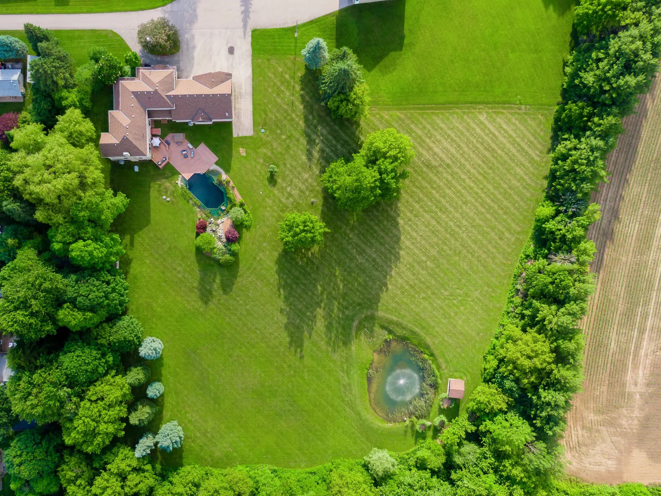
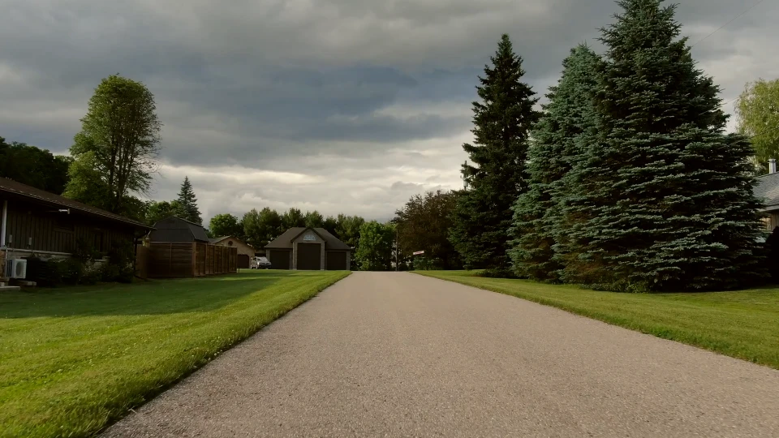
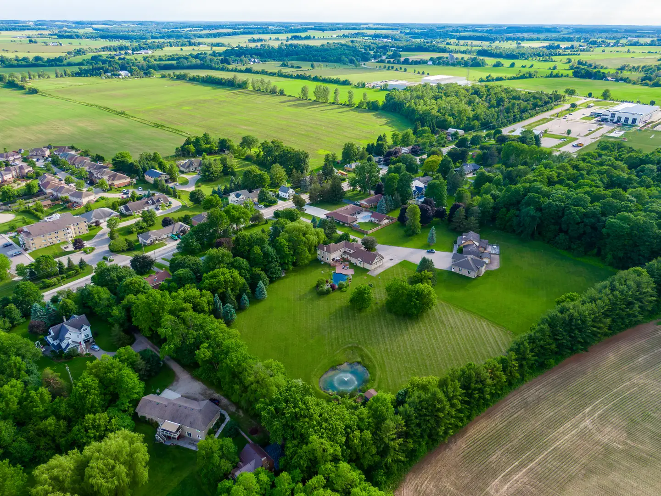
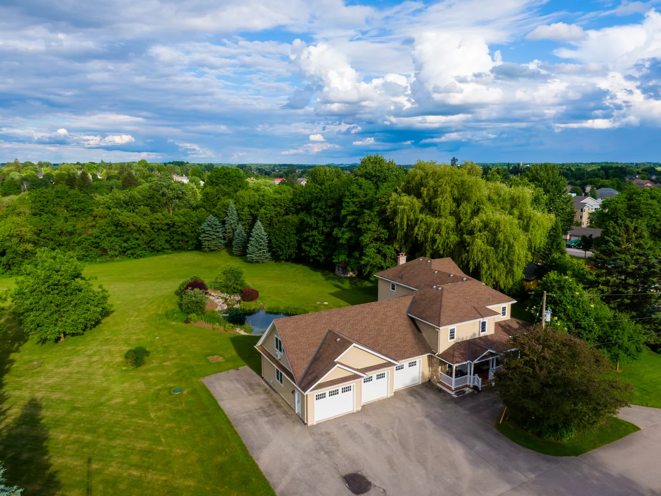
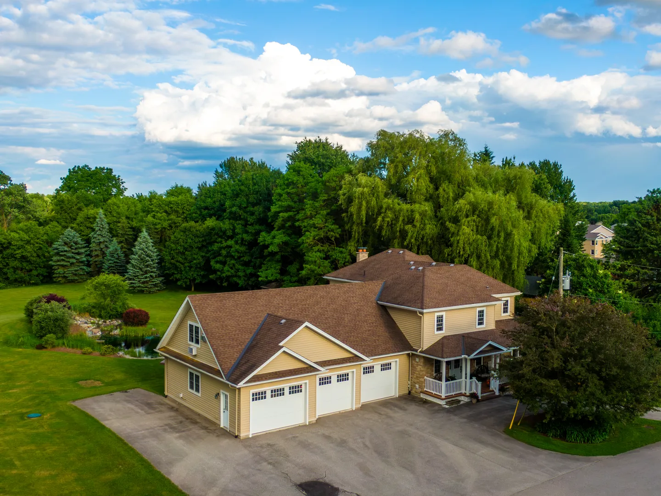
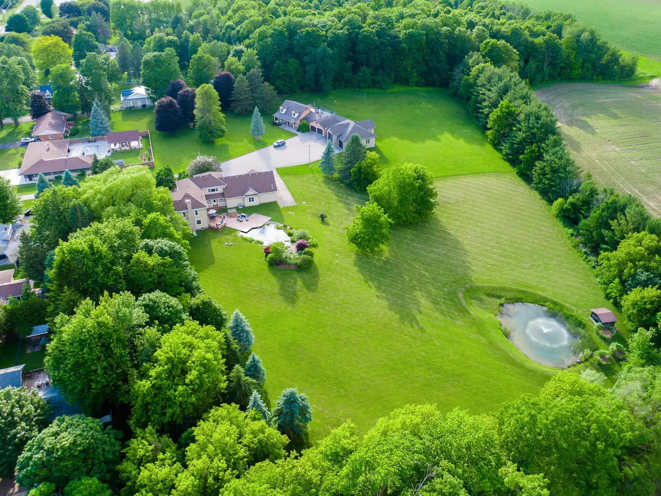
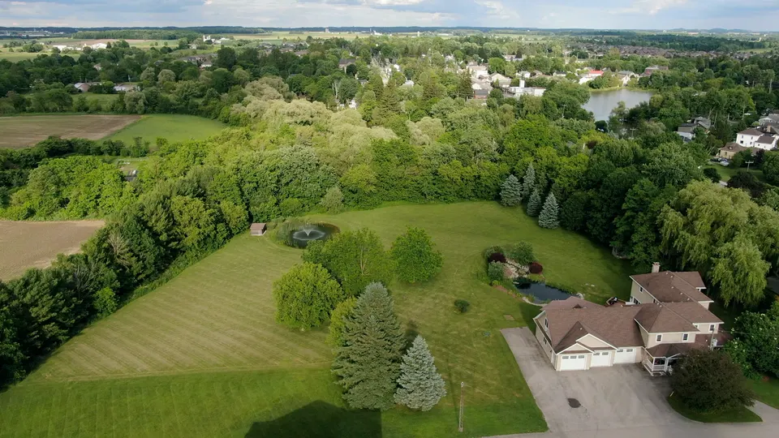
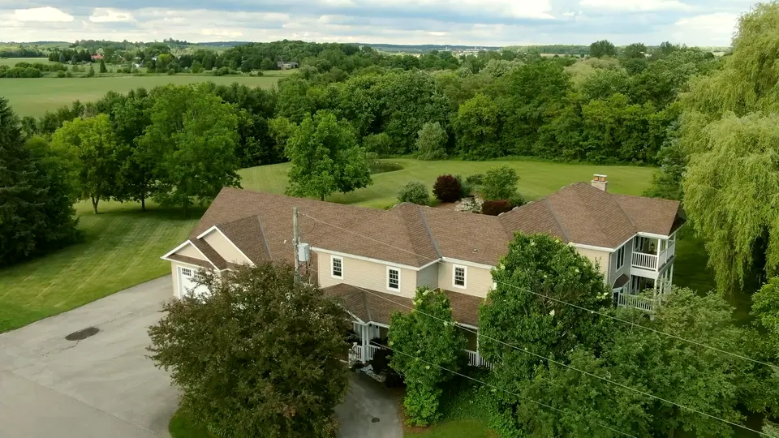
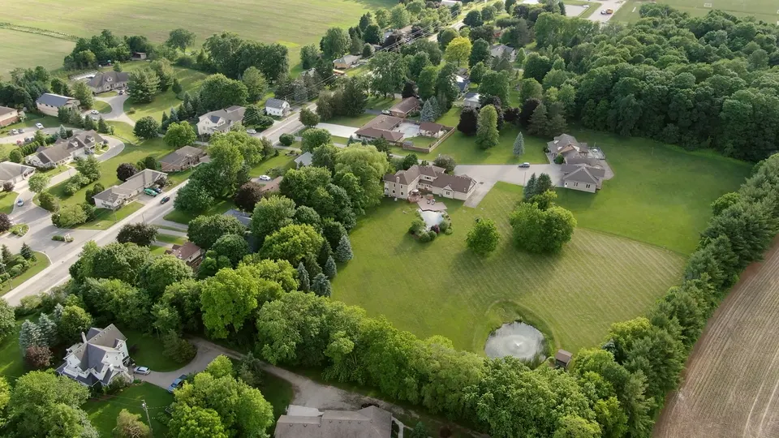
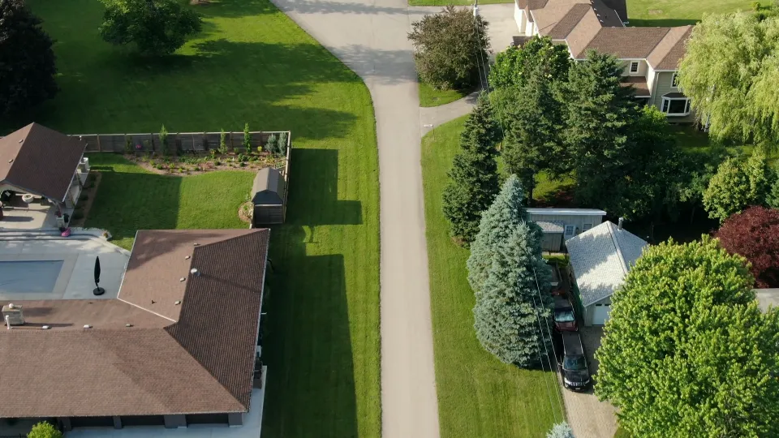
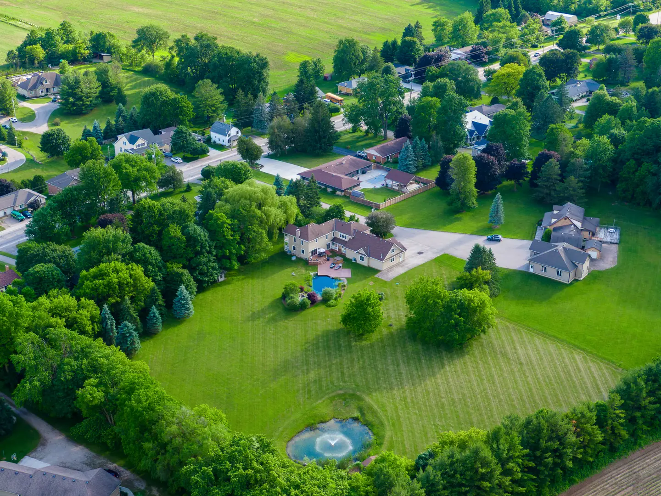
Just up the driveway to your right, serenity awaits you. Settled quietly beyond a long line of trees, nestled on 3.05 manicured acres with two ponds & five porches.
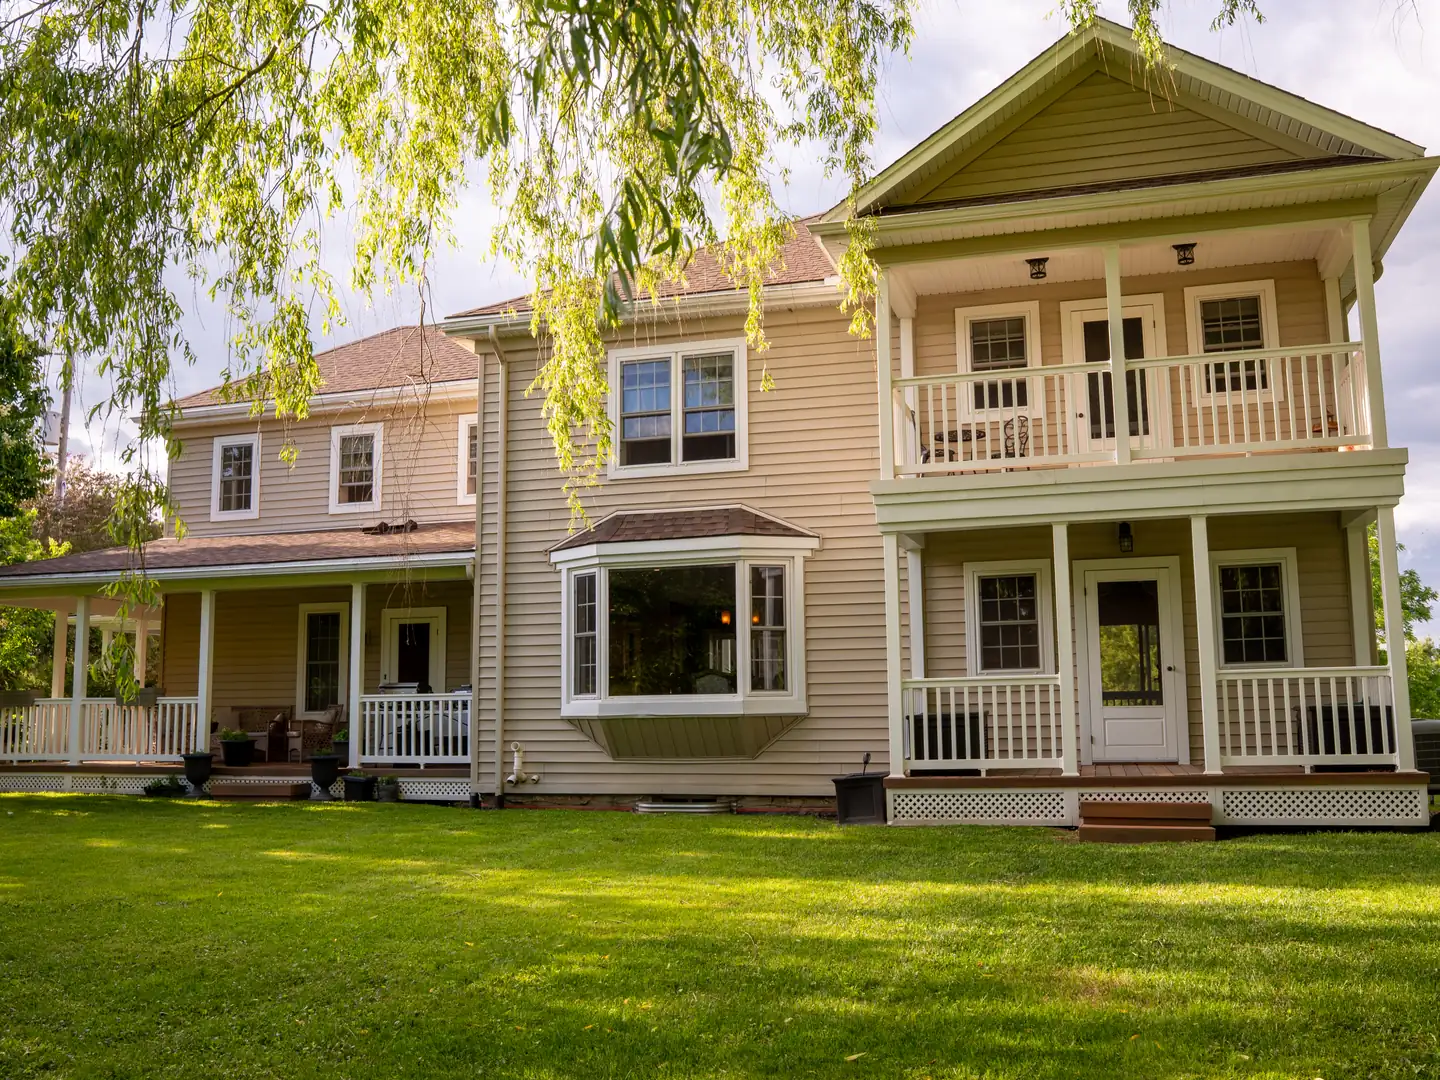
Fully Restored and standing strong since 1835. This 4,956 sq. ft. century home is full of enchantment & character. It has been custom restored with care and detail, preserving the natural characteristics of the home with all of its incredible history and stories.
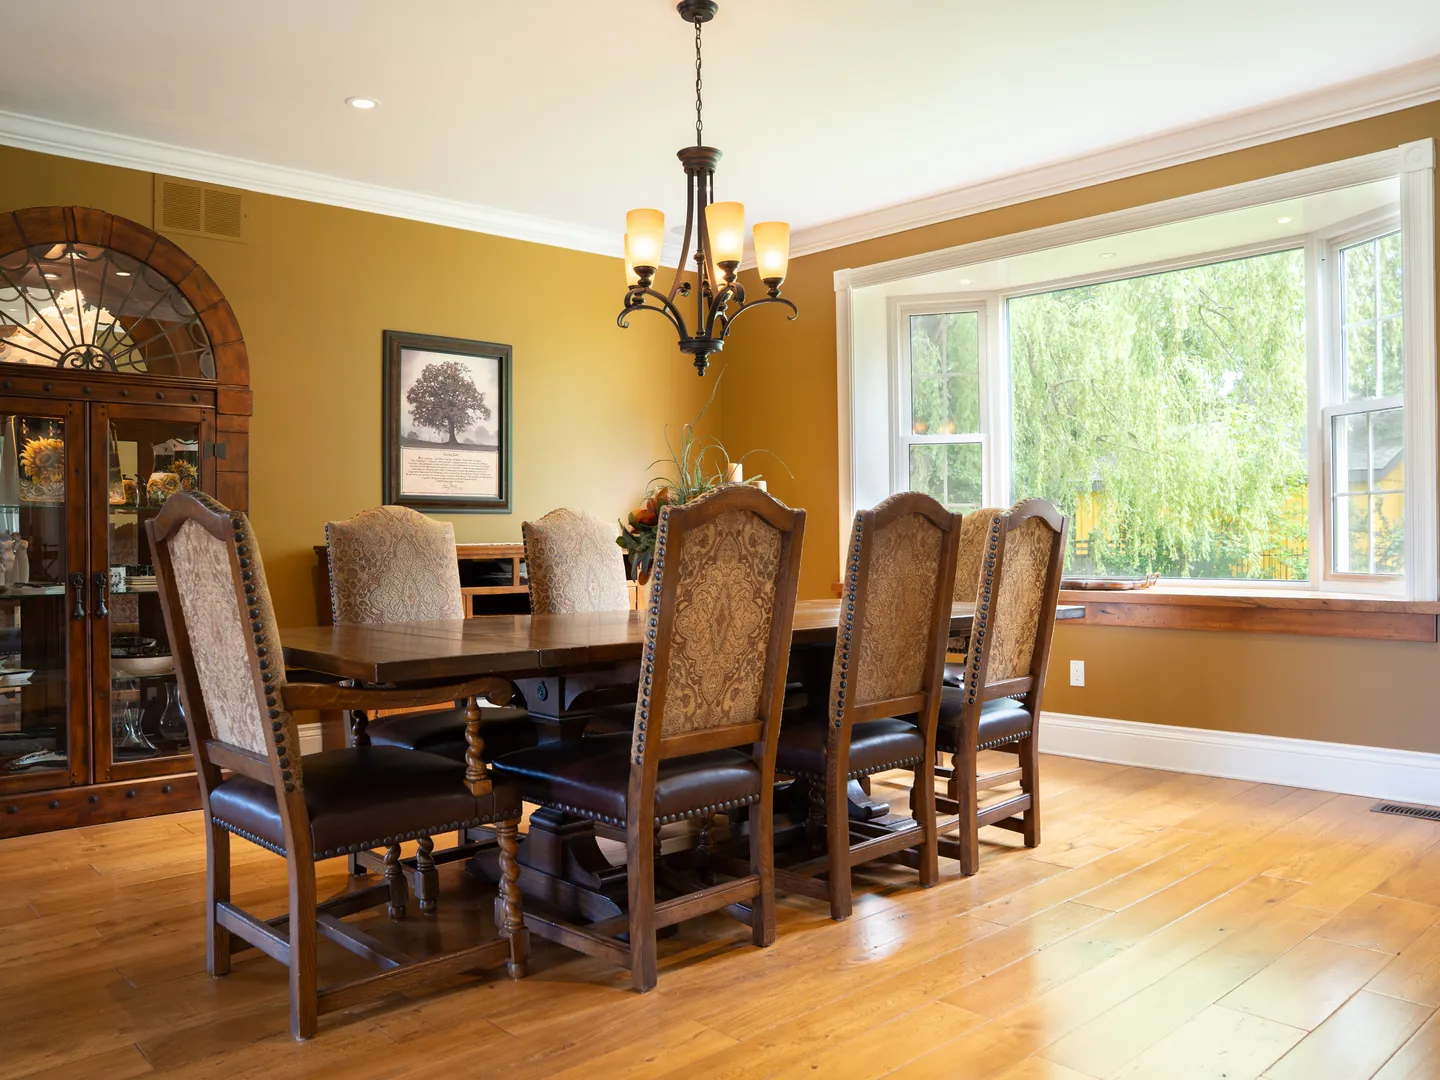
The welcoming layout spends it well. With multiple rooms generous enough to comfortably host and accommodate a large crowd and quiet enough for everyone to find their own private space to just "be" and sit in the peace & quiet alone. Regardless of your purpose, you can always look forward to the views from any room, any time of day or night.
The residence sits within a broad, mature landscape.
The grounds
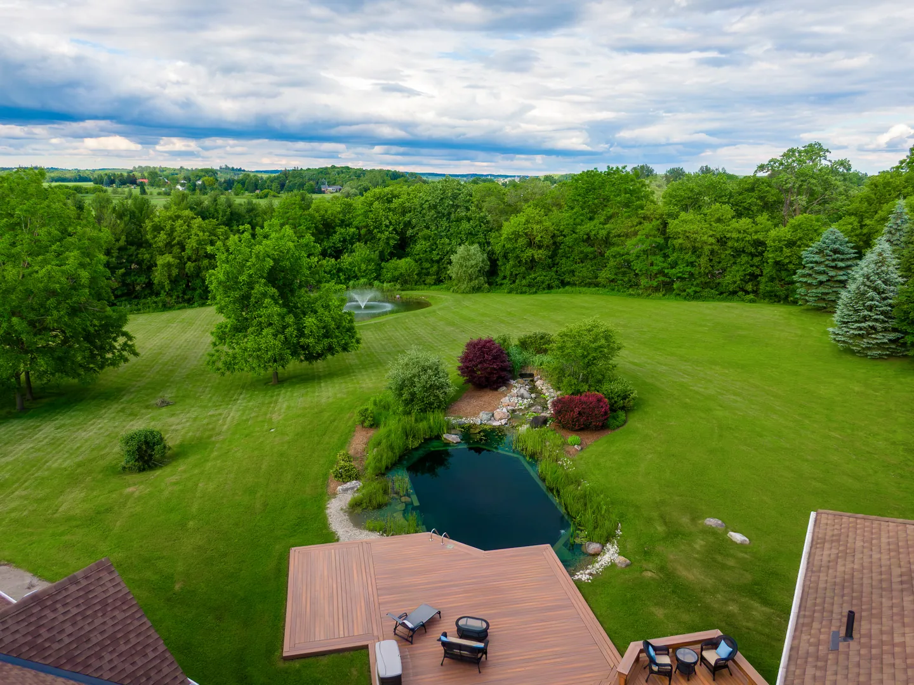
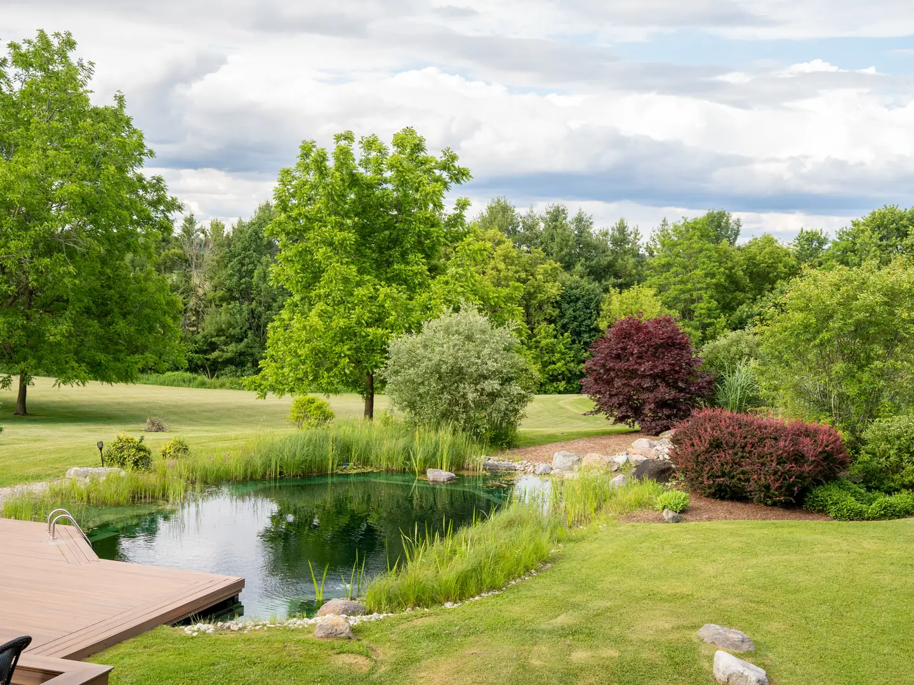
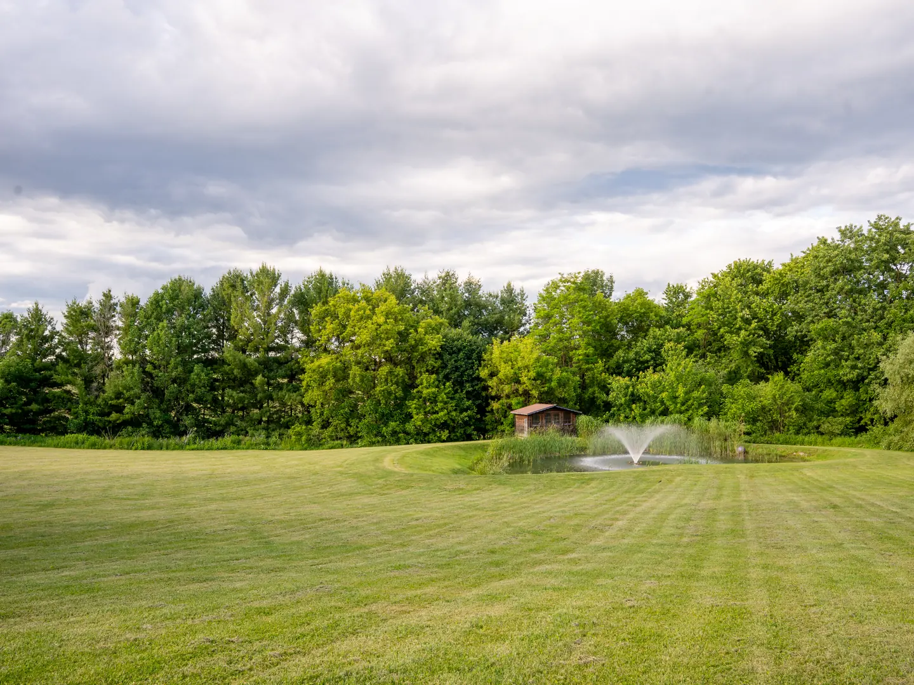
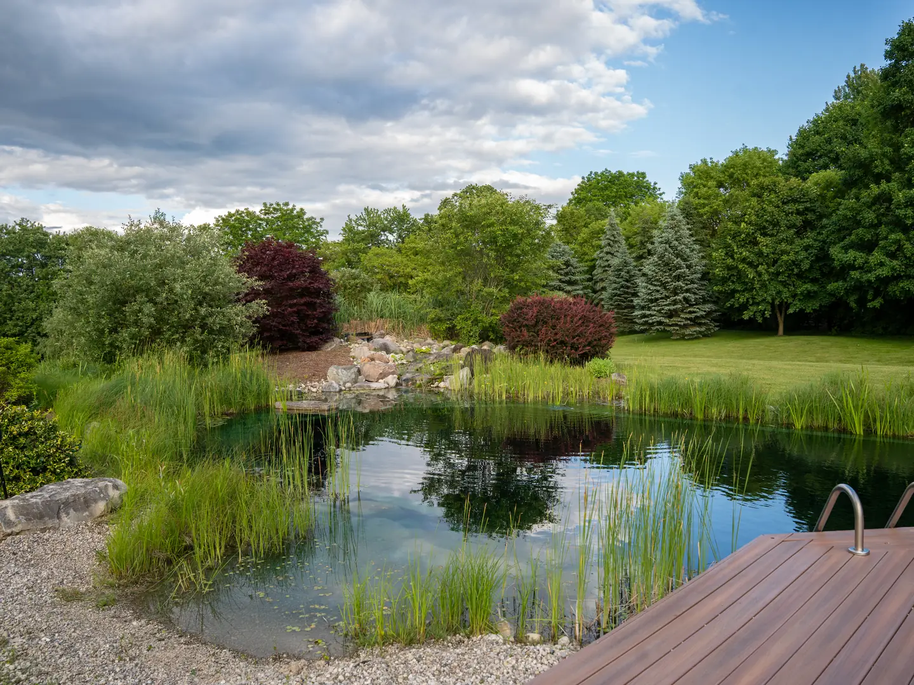
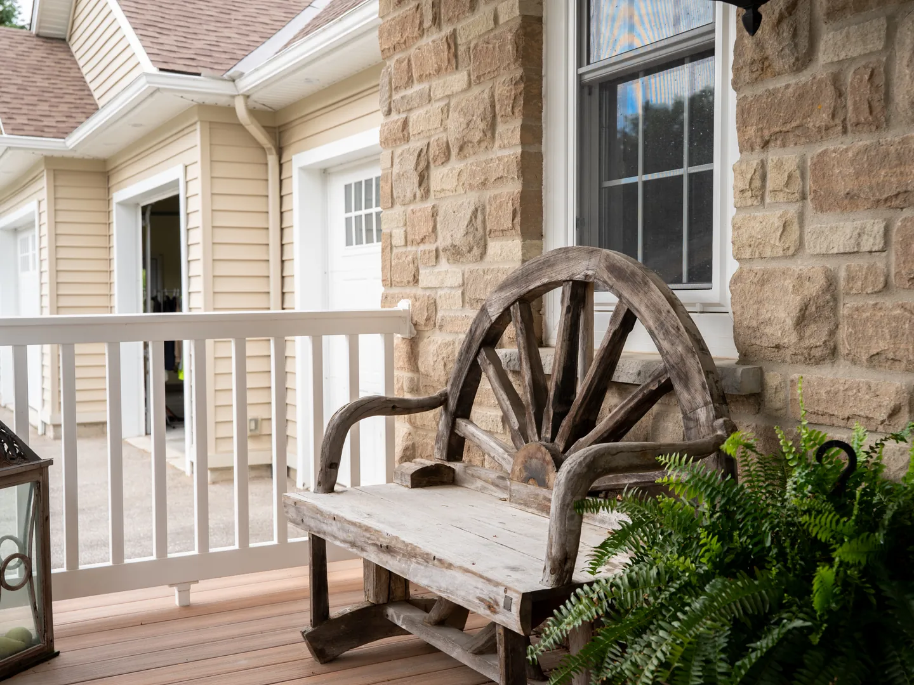
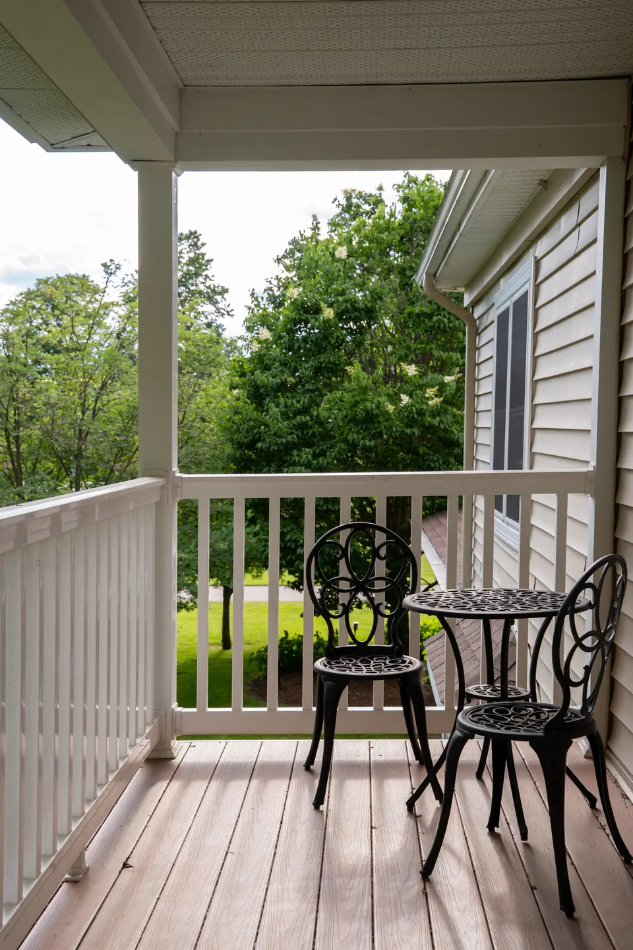
A natural pond and five porches
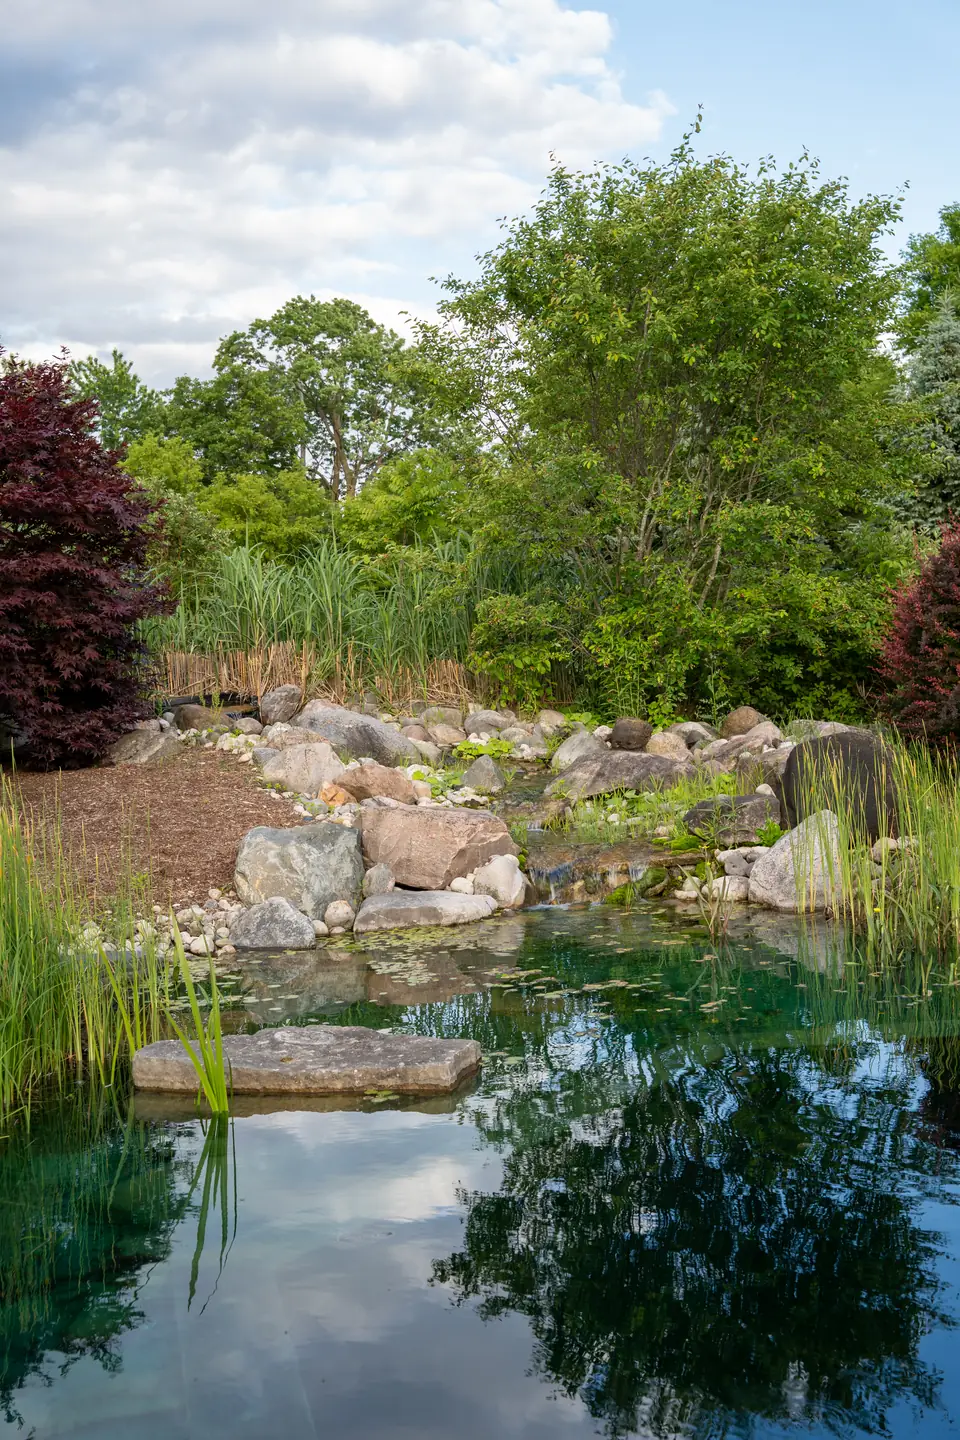
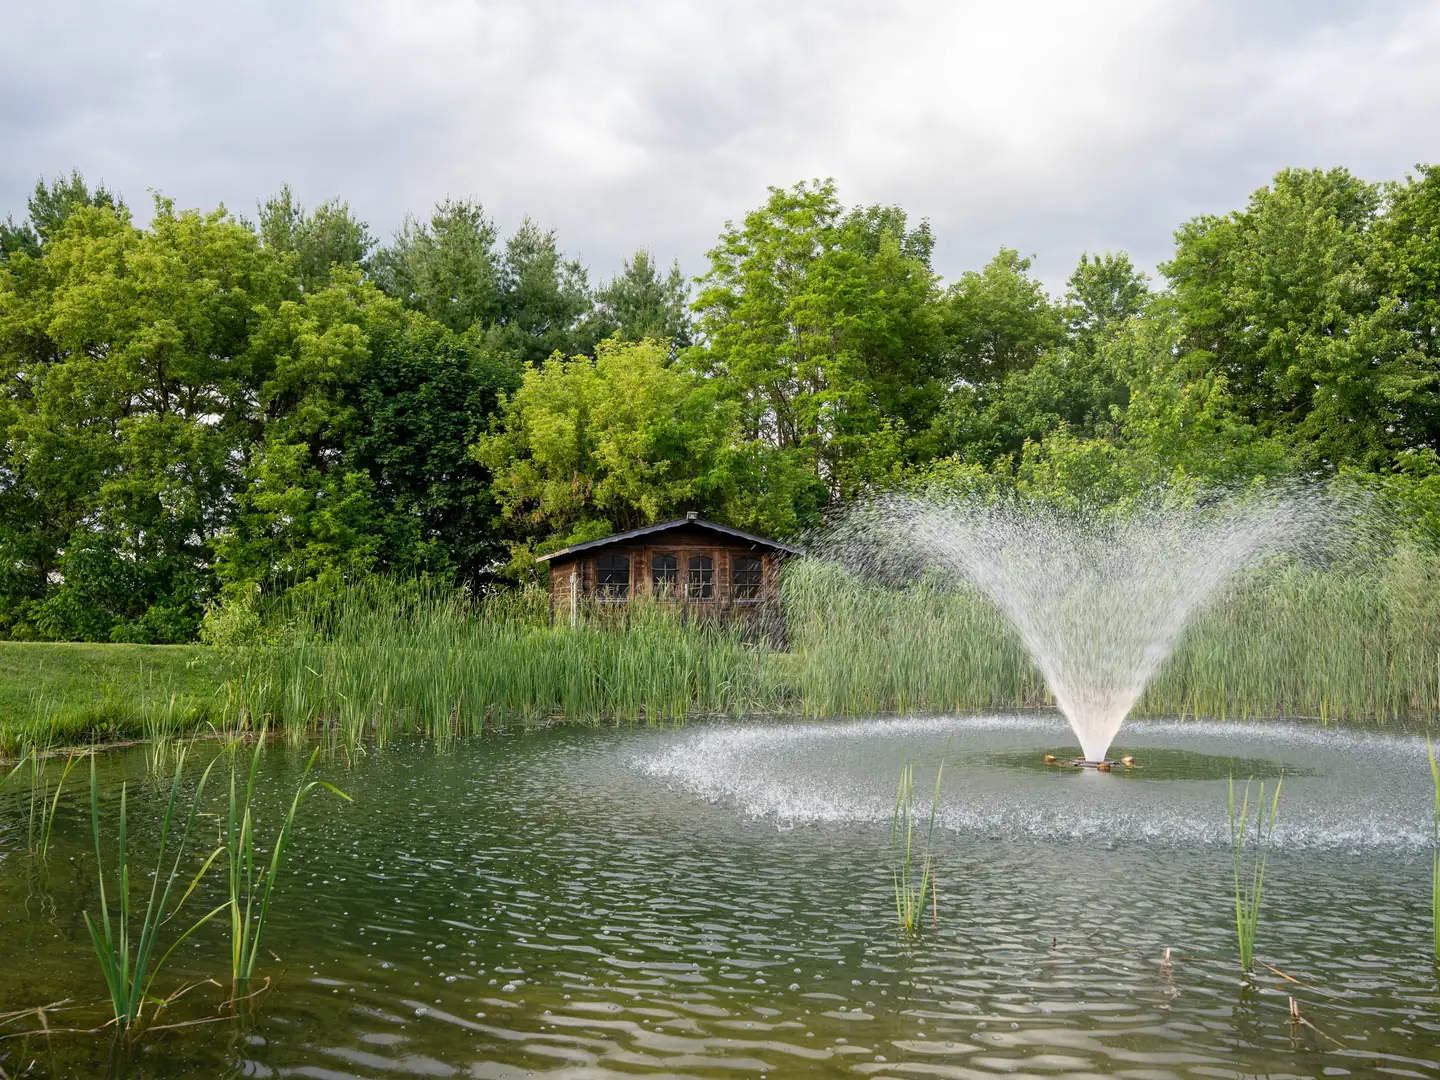
Two natural water features
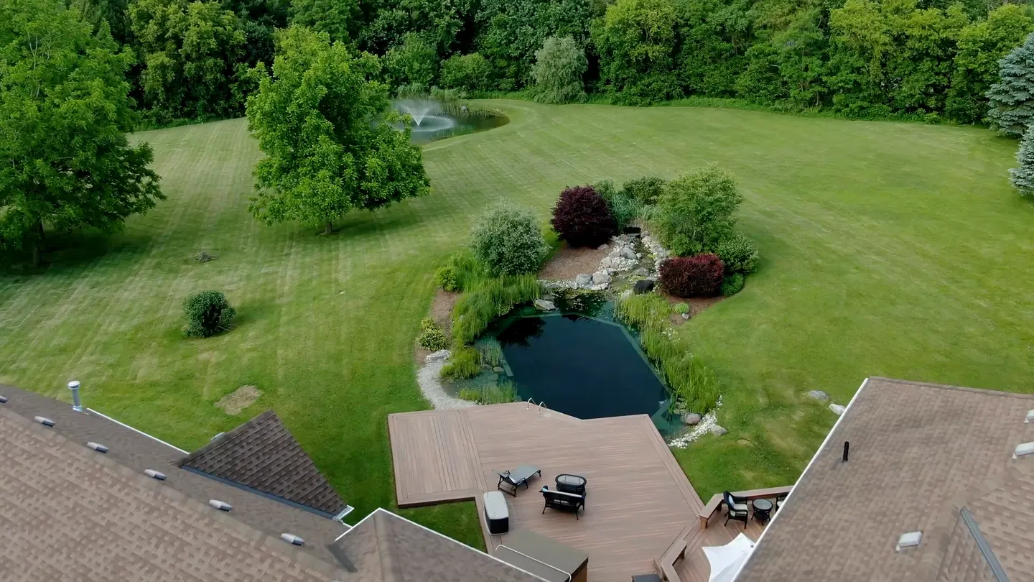
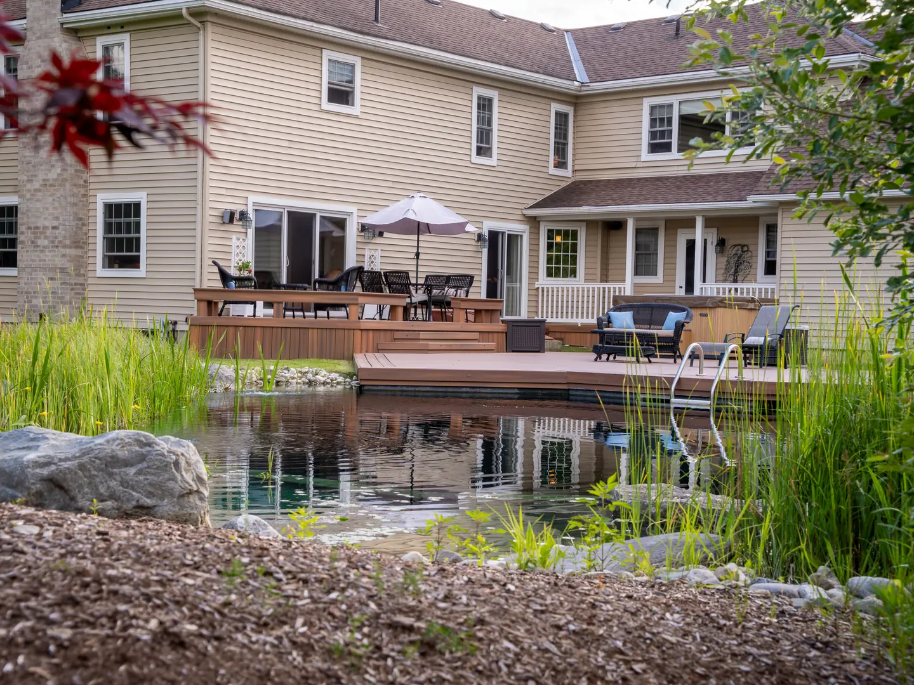
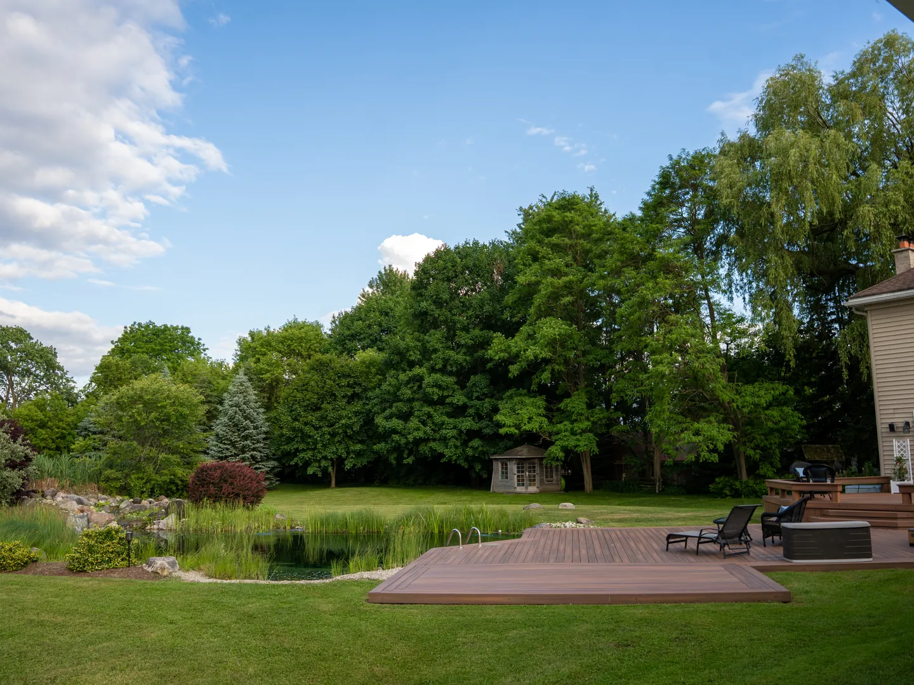
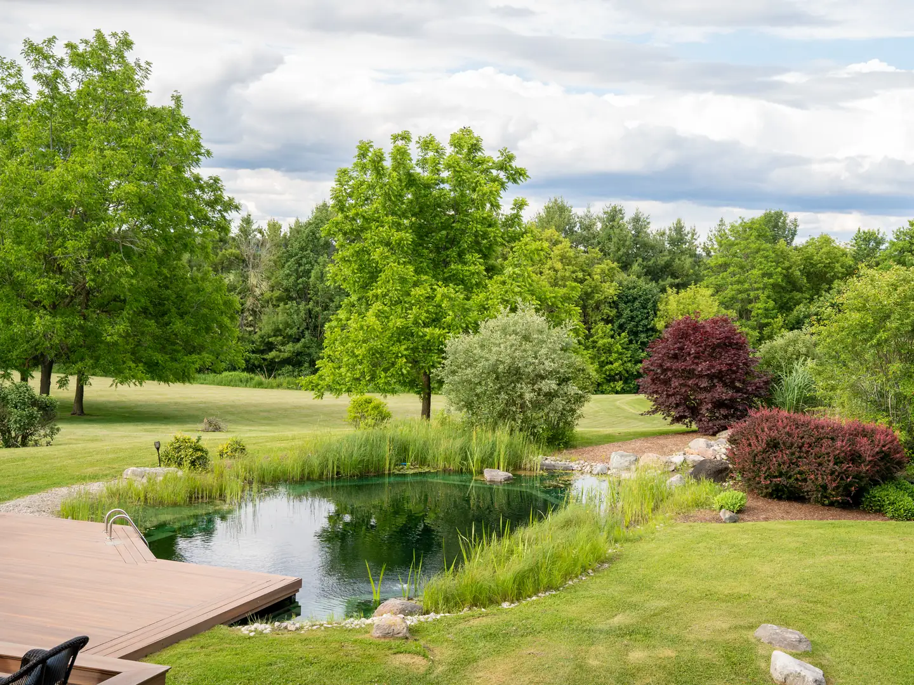
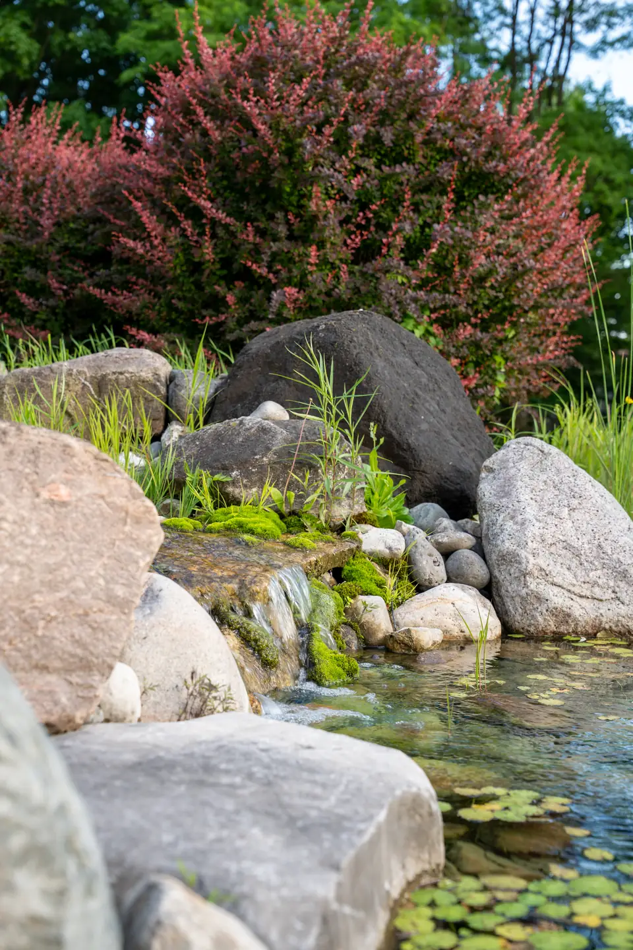
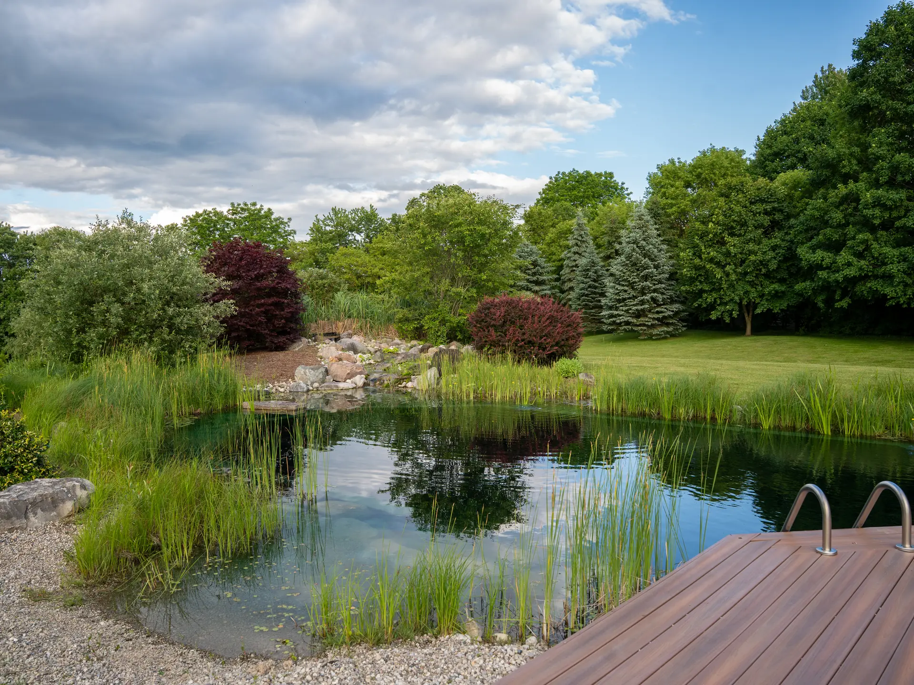
An engineered Natural Swimming Pond (NSP). Fully lined, lighted & aerated. Completing the ambiance is a flowing rock waterfall and diving rock. Designed in Europe and modelled after an Alpine lake, you have never felt cleaner and silky soft so naturally. This stunning water feature is entirely filtered by plants. No maintenance and no chemicals. The plants do it all.
The hot tub sits securely on the expansive composite deck which rests on a poured, rebar reinforced concrete slab. The deck cantilevers over the pond with the perimeter & stairs being accented with inlaid lighting for ambiance and safety.
The grounds were professionally graded for water drainage and beauty. It was designed to keep water away from the house and yet effectively capture naturally all rain water from eavestroughs and downspouts directly into the ponds.
Feel at ease and secure with the Generac 22 kW built-in generator. Powerful enough to run the entire property. No blackouts for you.
Water features: the natural swimming pond, plus a separate lower pond Five covered porches 3.05 acres
Inside
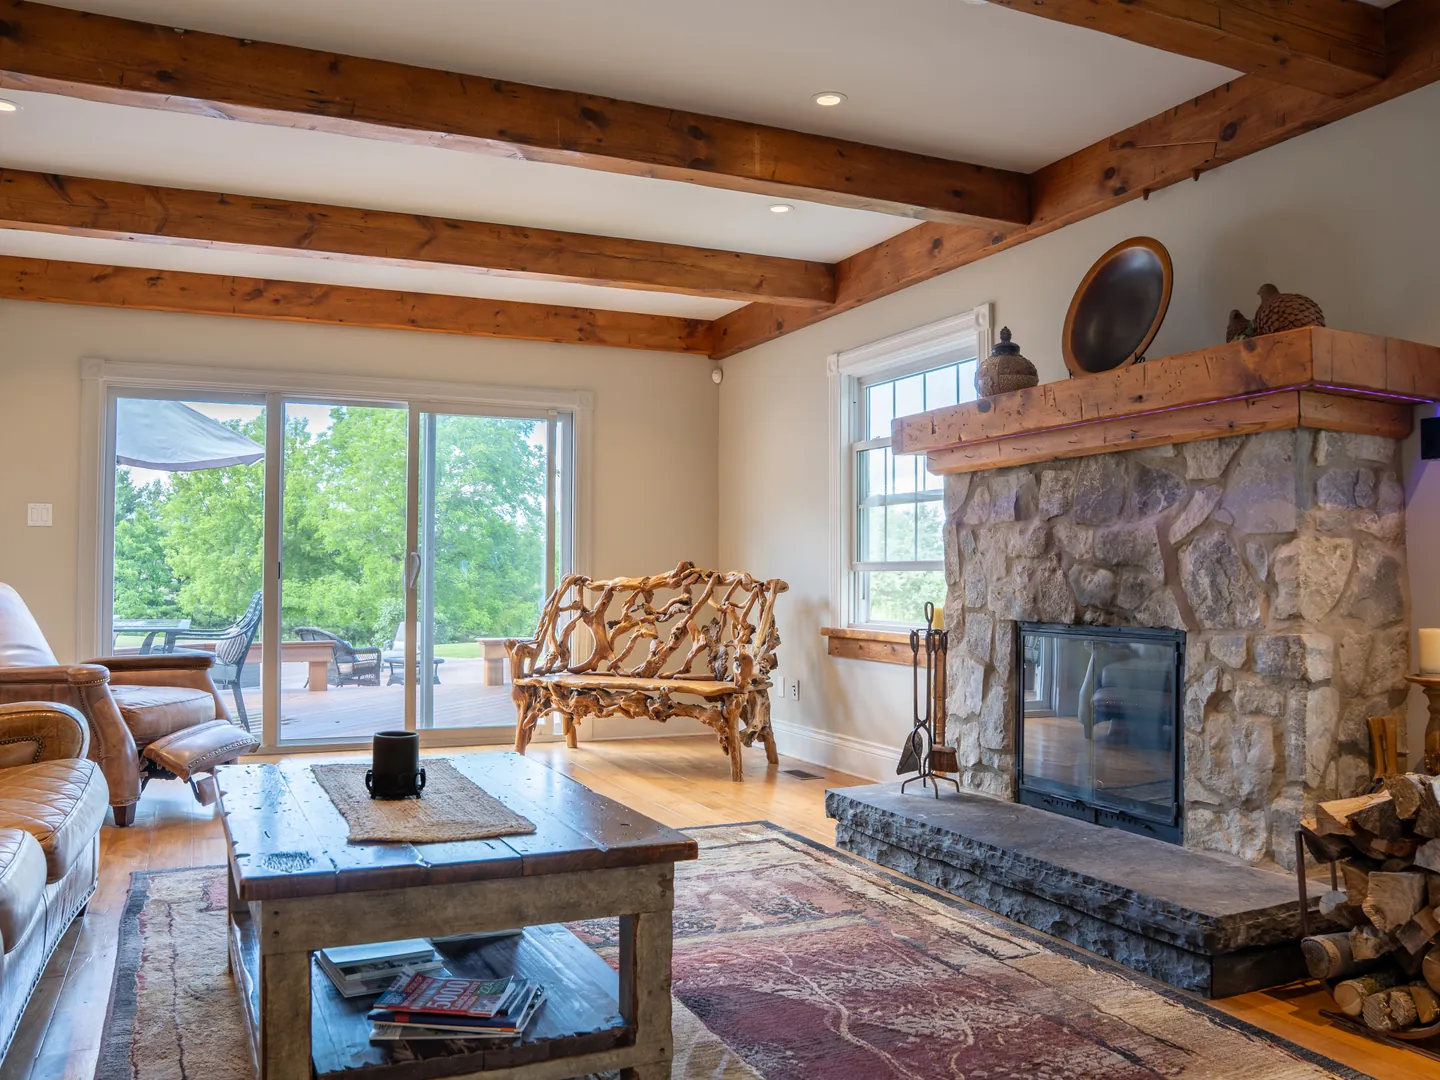
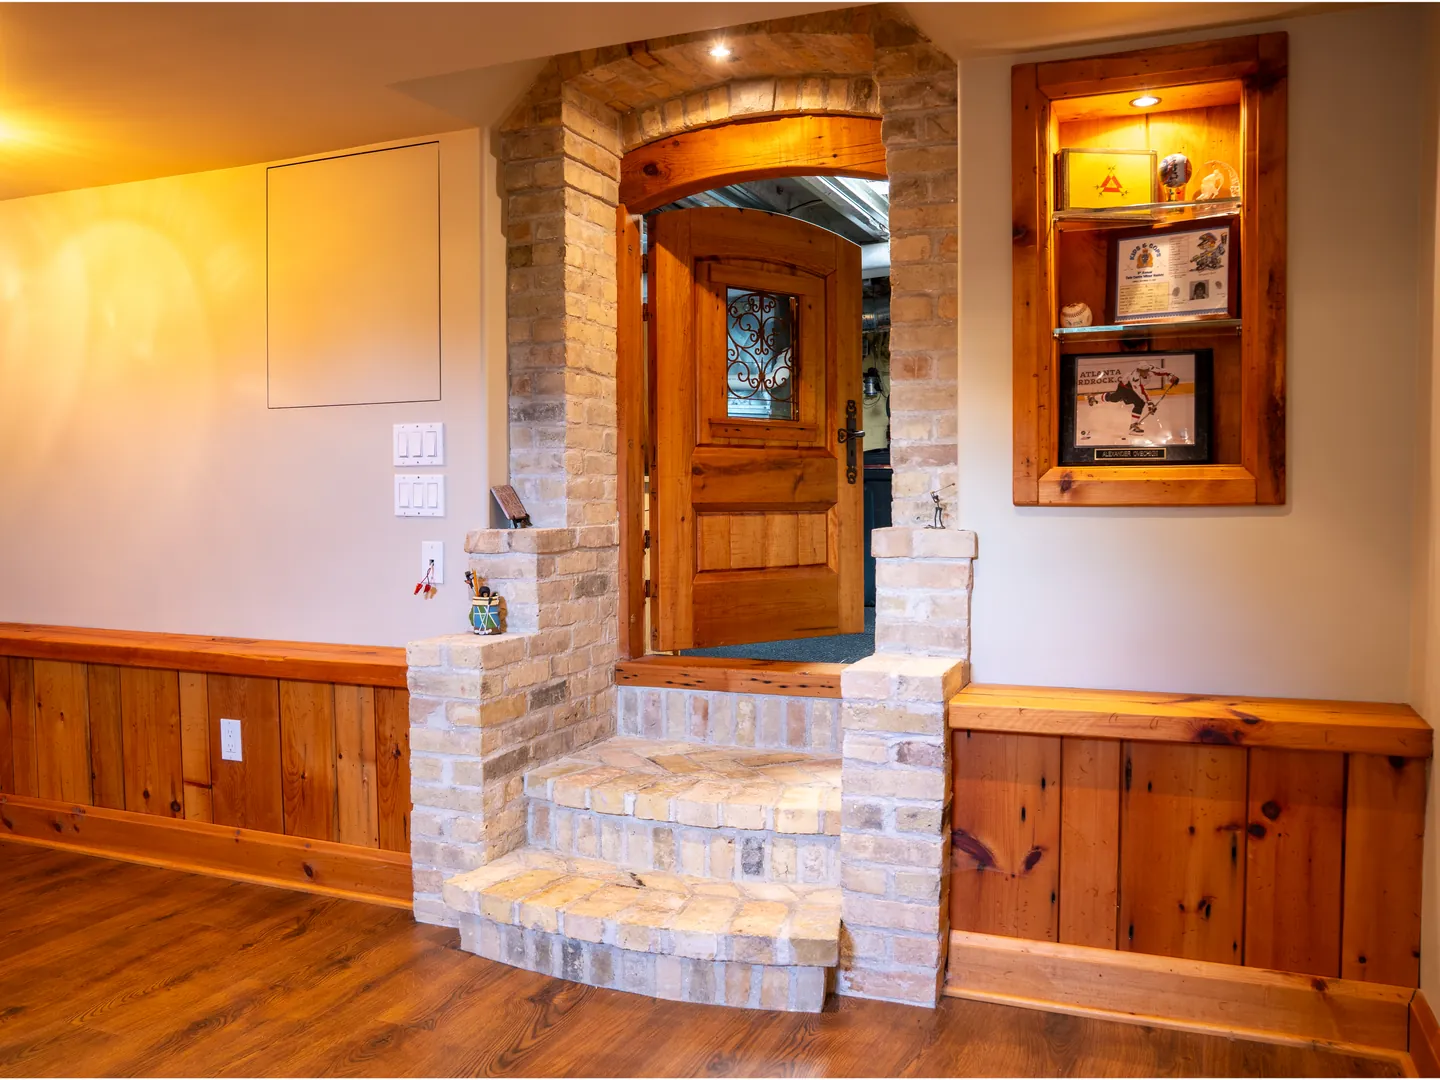
Timber, copper and stone
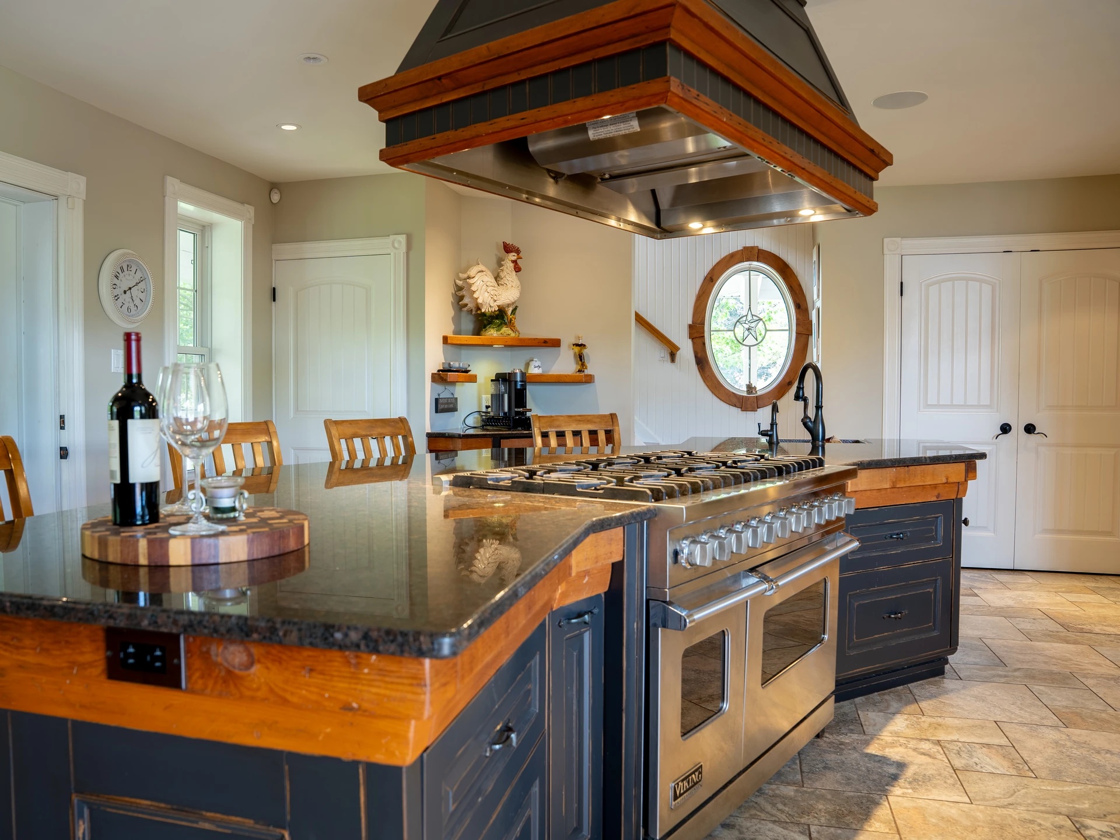
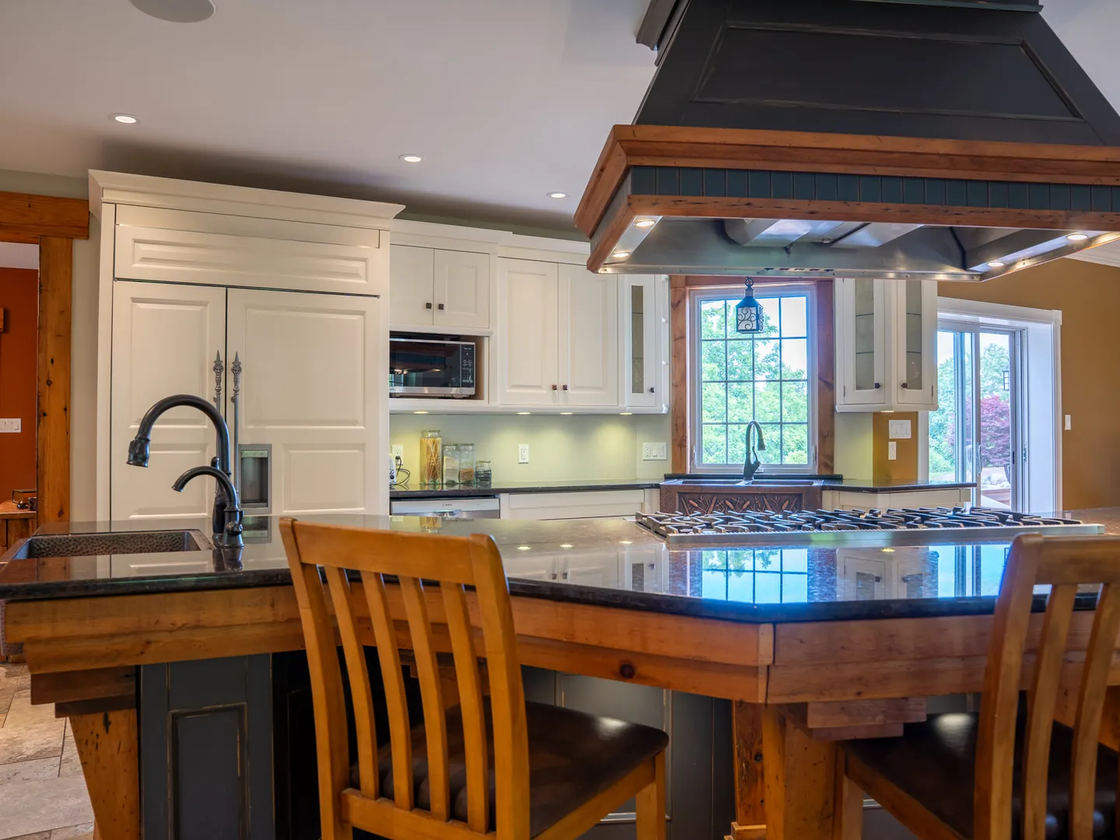
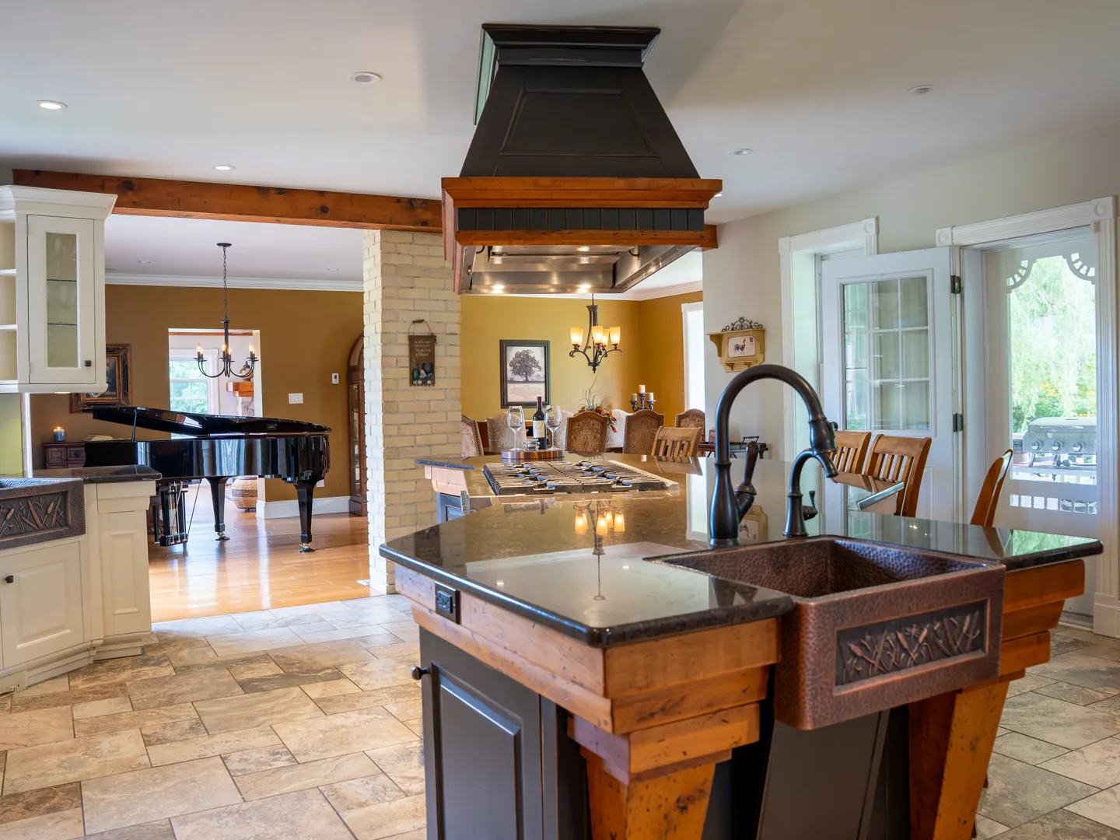
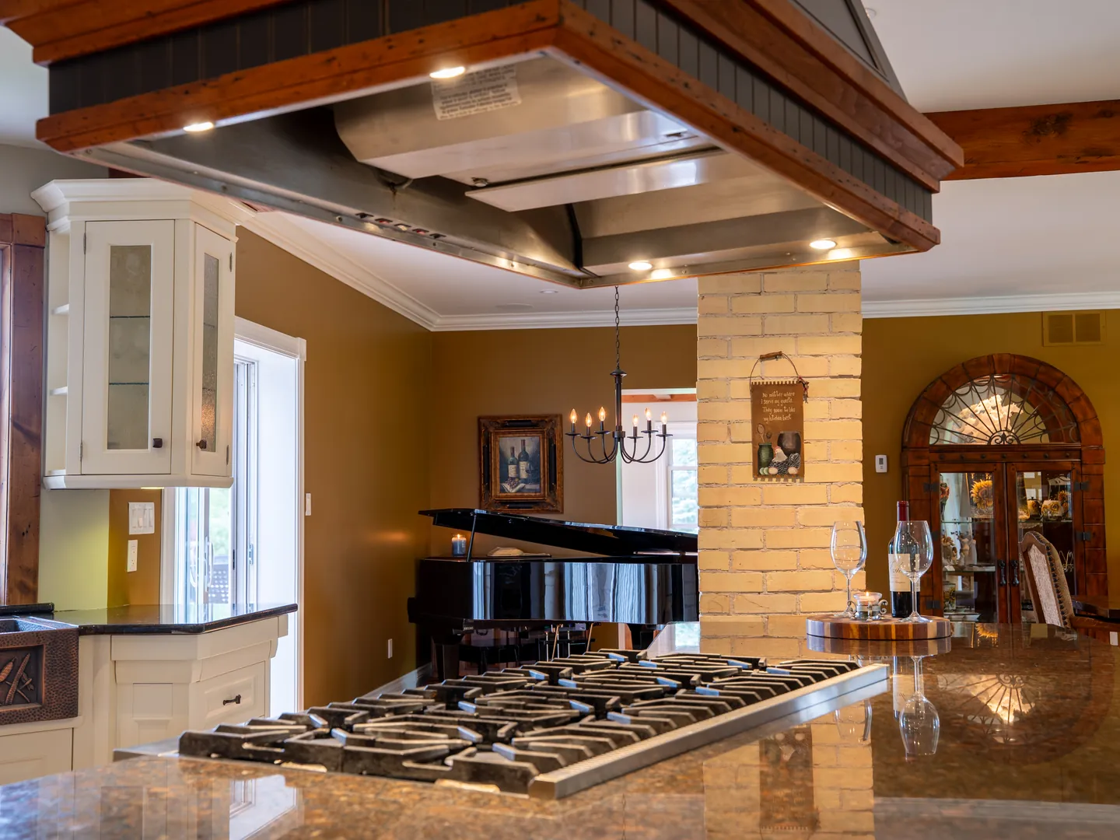
The kitchen is always the heart of the home and this chef's kitchen is certainly no exception. The oversized expansive granite island is surrounded by reclaimed wood beams and old pine window sills.
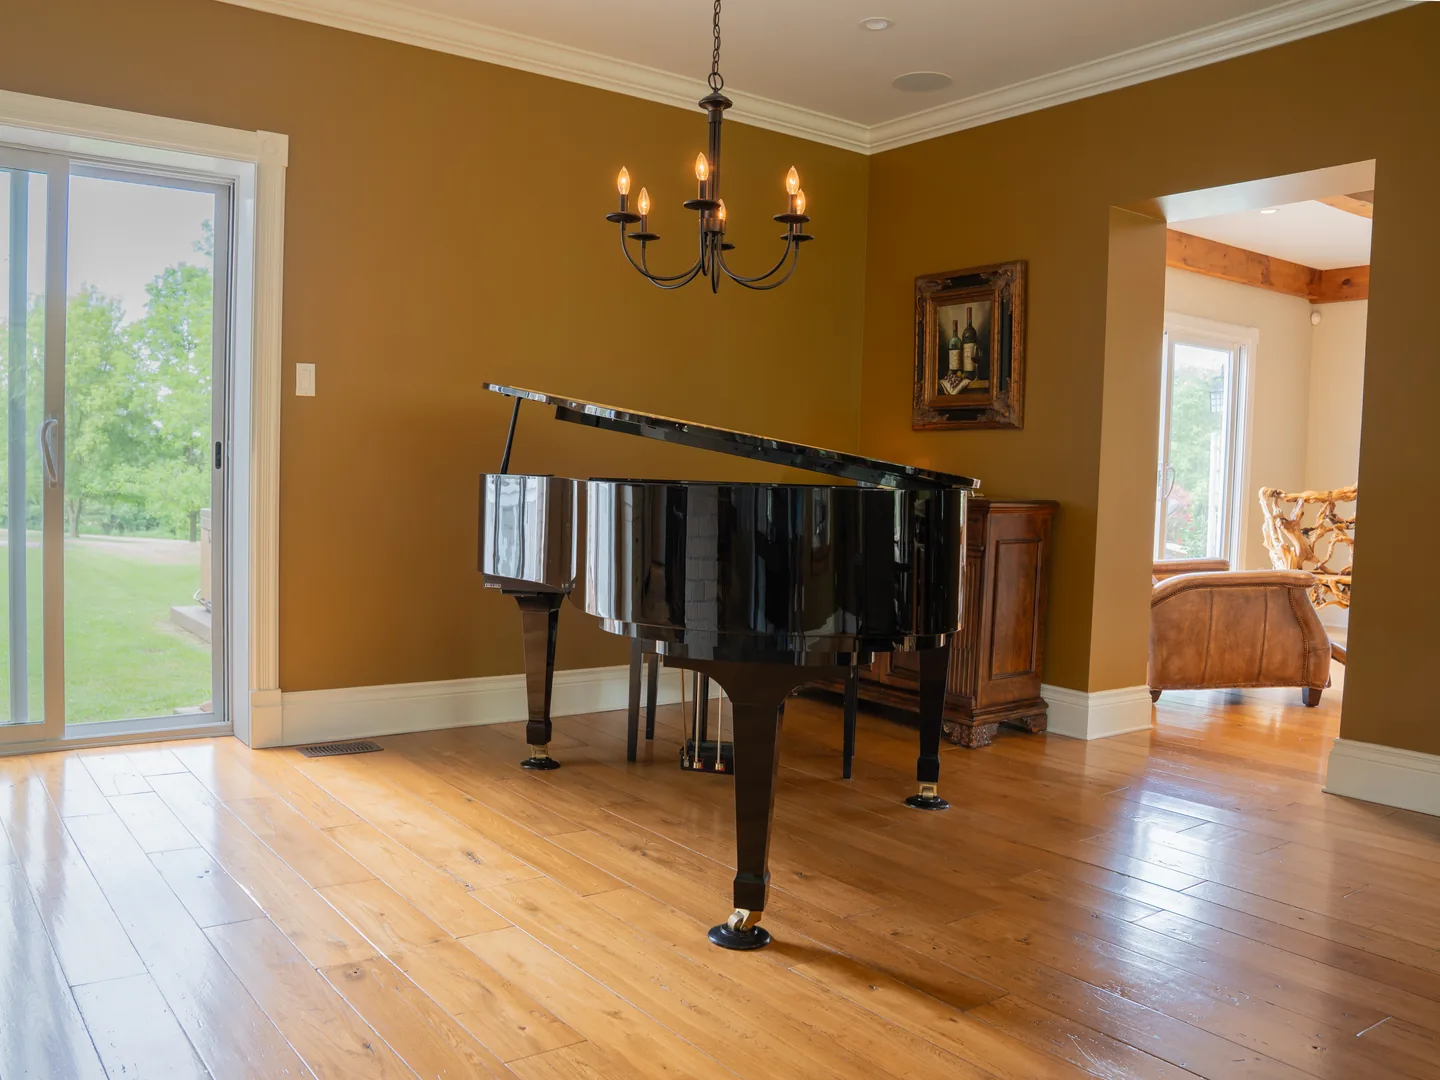
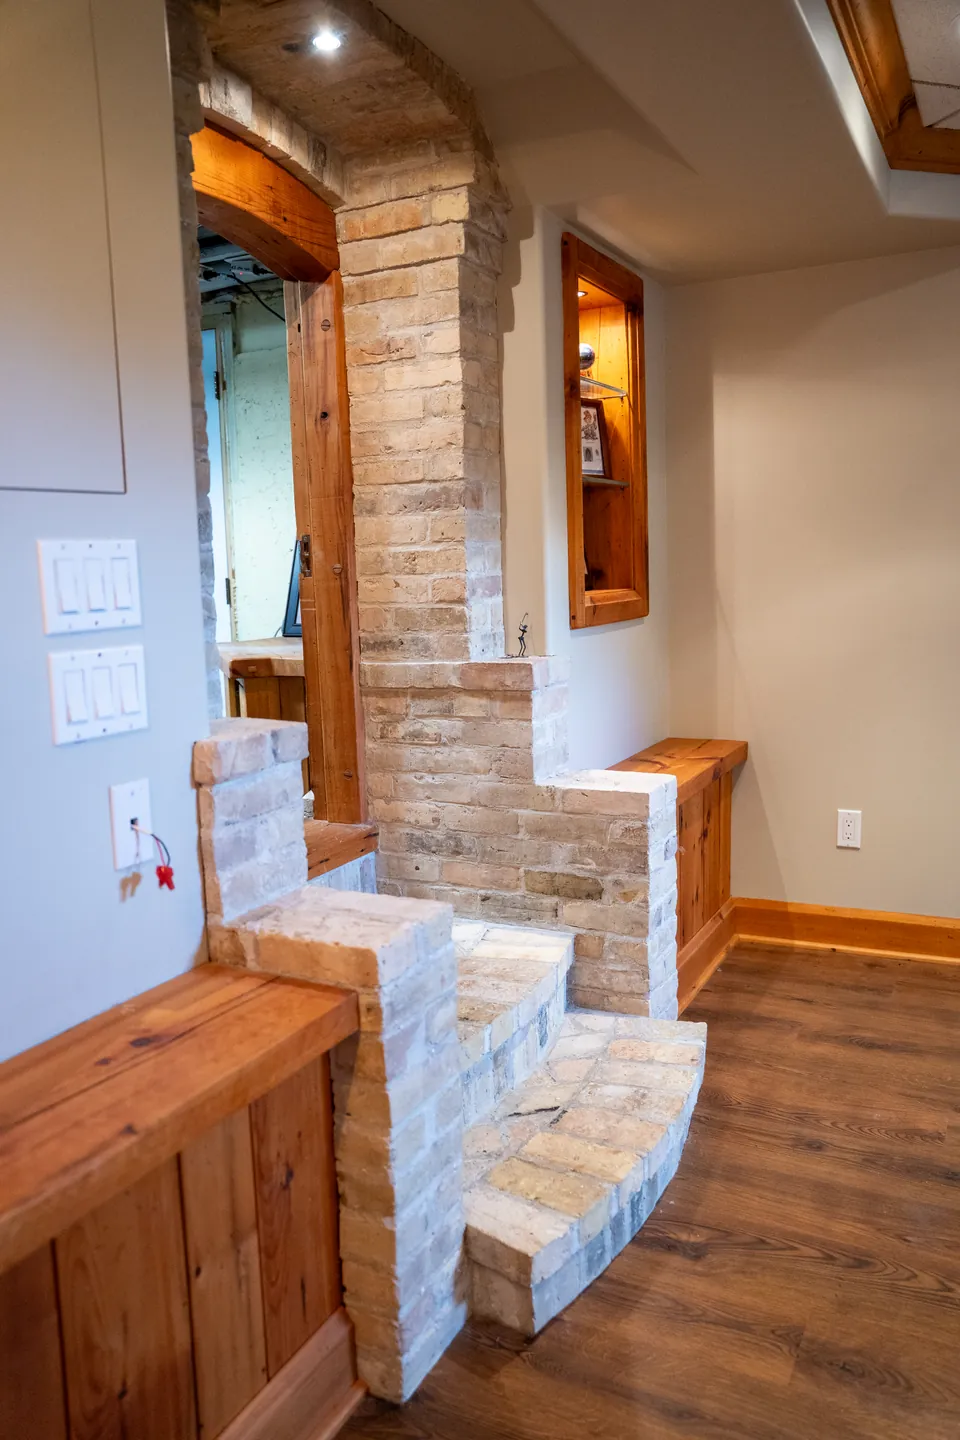
An original natural stone chimney from 1835 is showcased in the kitchen adding intrigue and nostalgia to every experience enjoyed around the island. Ceramic tile flows tastefully throughout kitchen, foyer, laundry and bathroom. Rare and unique custom cut reclaimed hardwood floor throughout dining and living room.
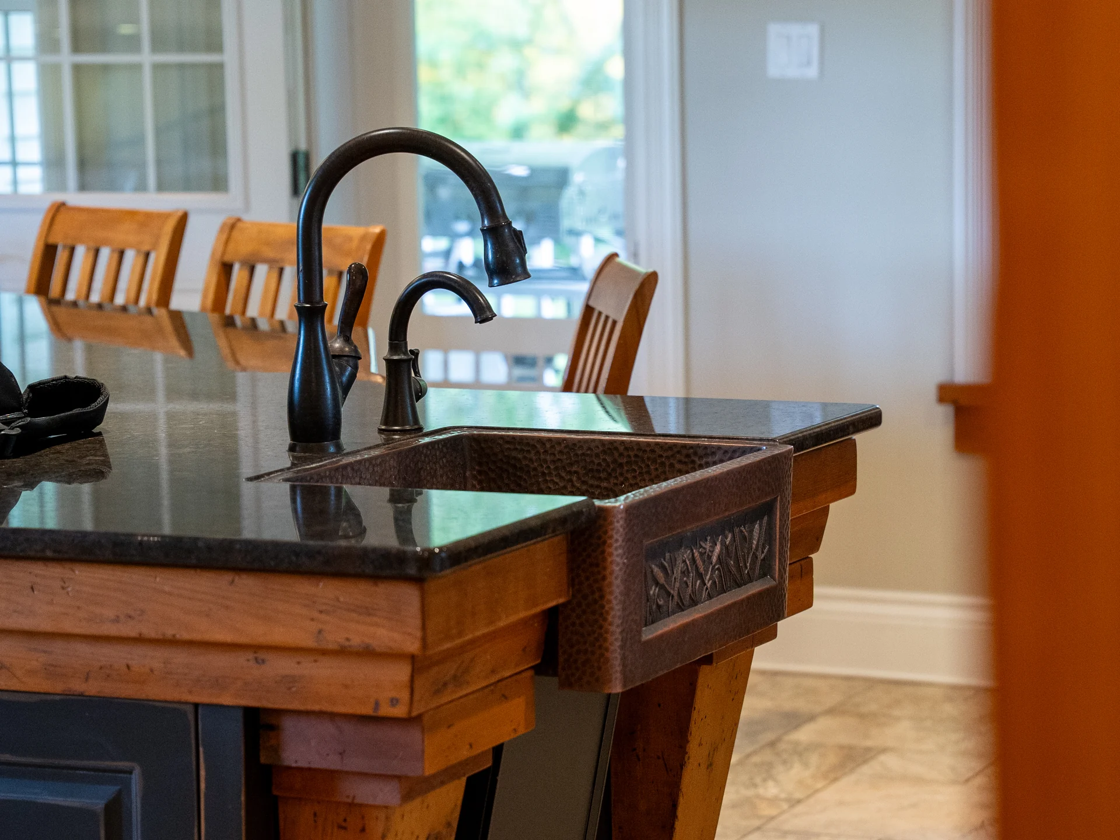
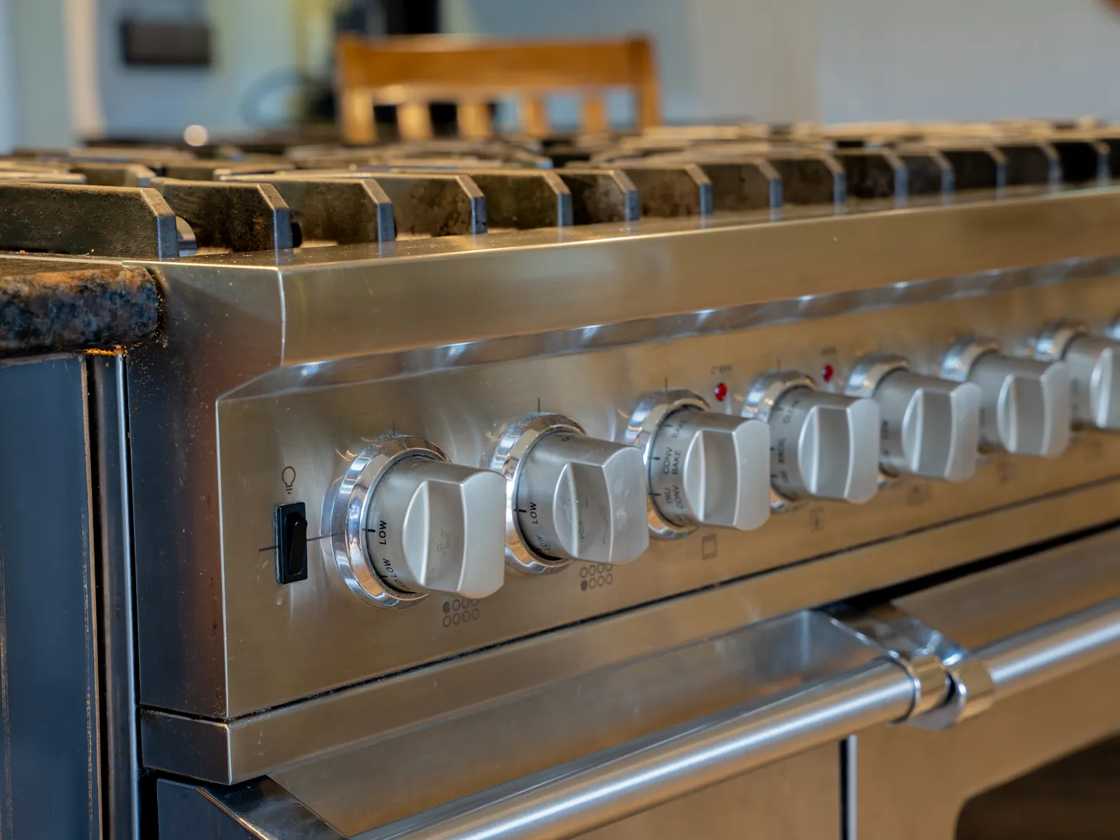
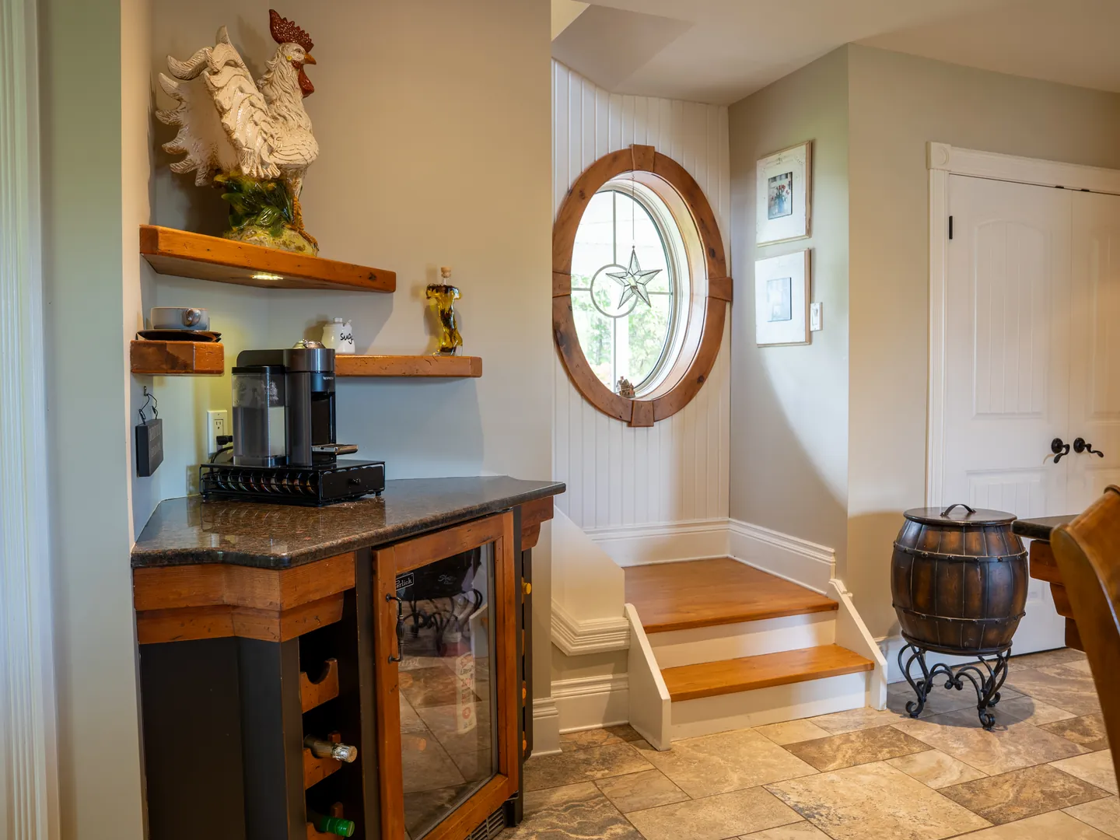
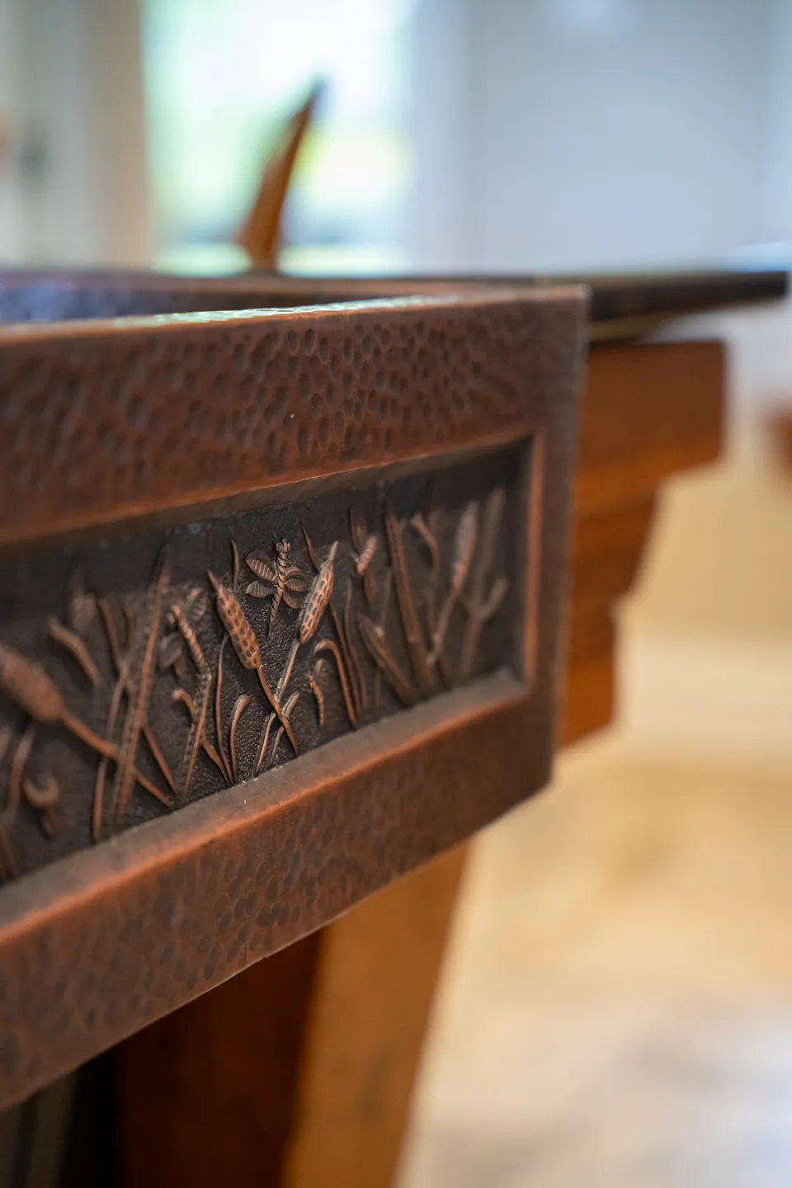
With the commercial double ovens, large hammered copper double and prep sinks, generous pantry and a beverage bar, your culinary possibilities are endless.
Cook and be a part of the party as the functionality allows for free movement for you and your family and friends to chat and move about comfortably without restriction. So many stories are shared and problems solved "around the island".
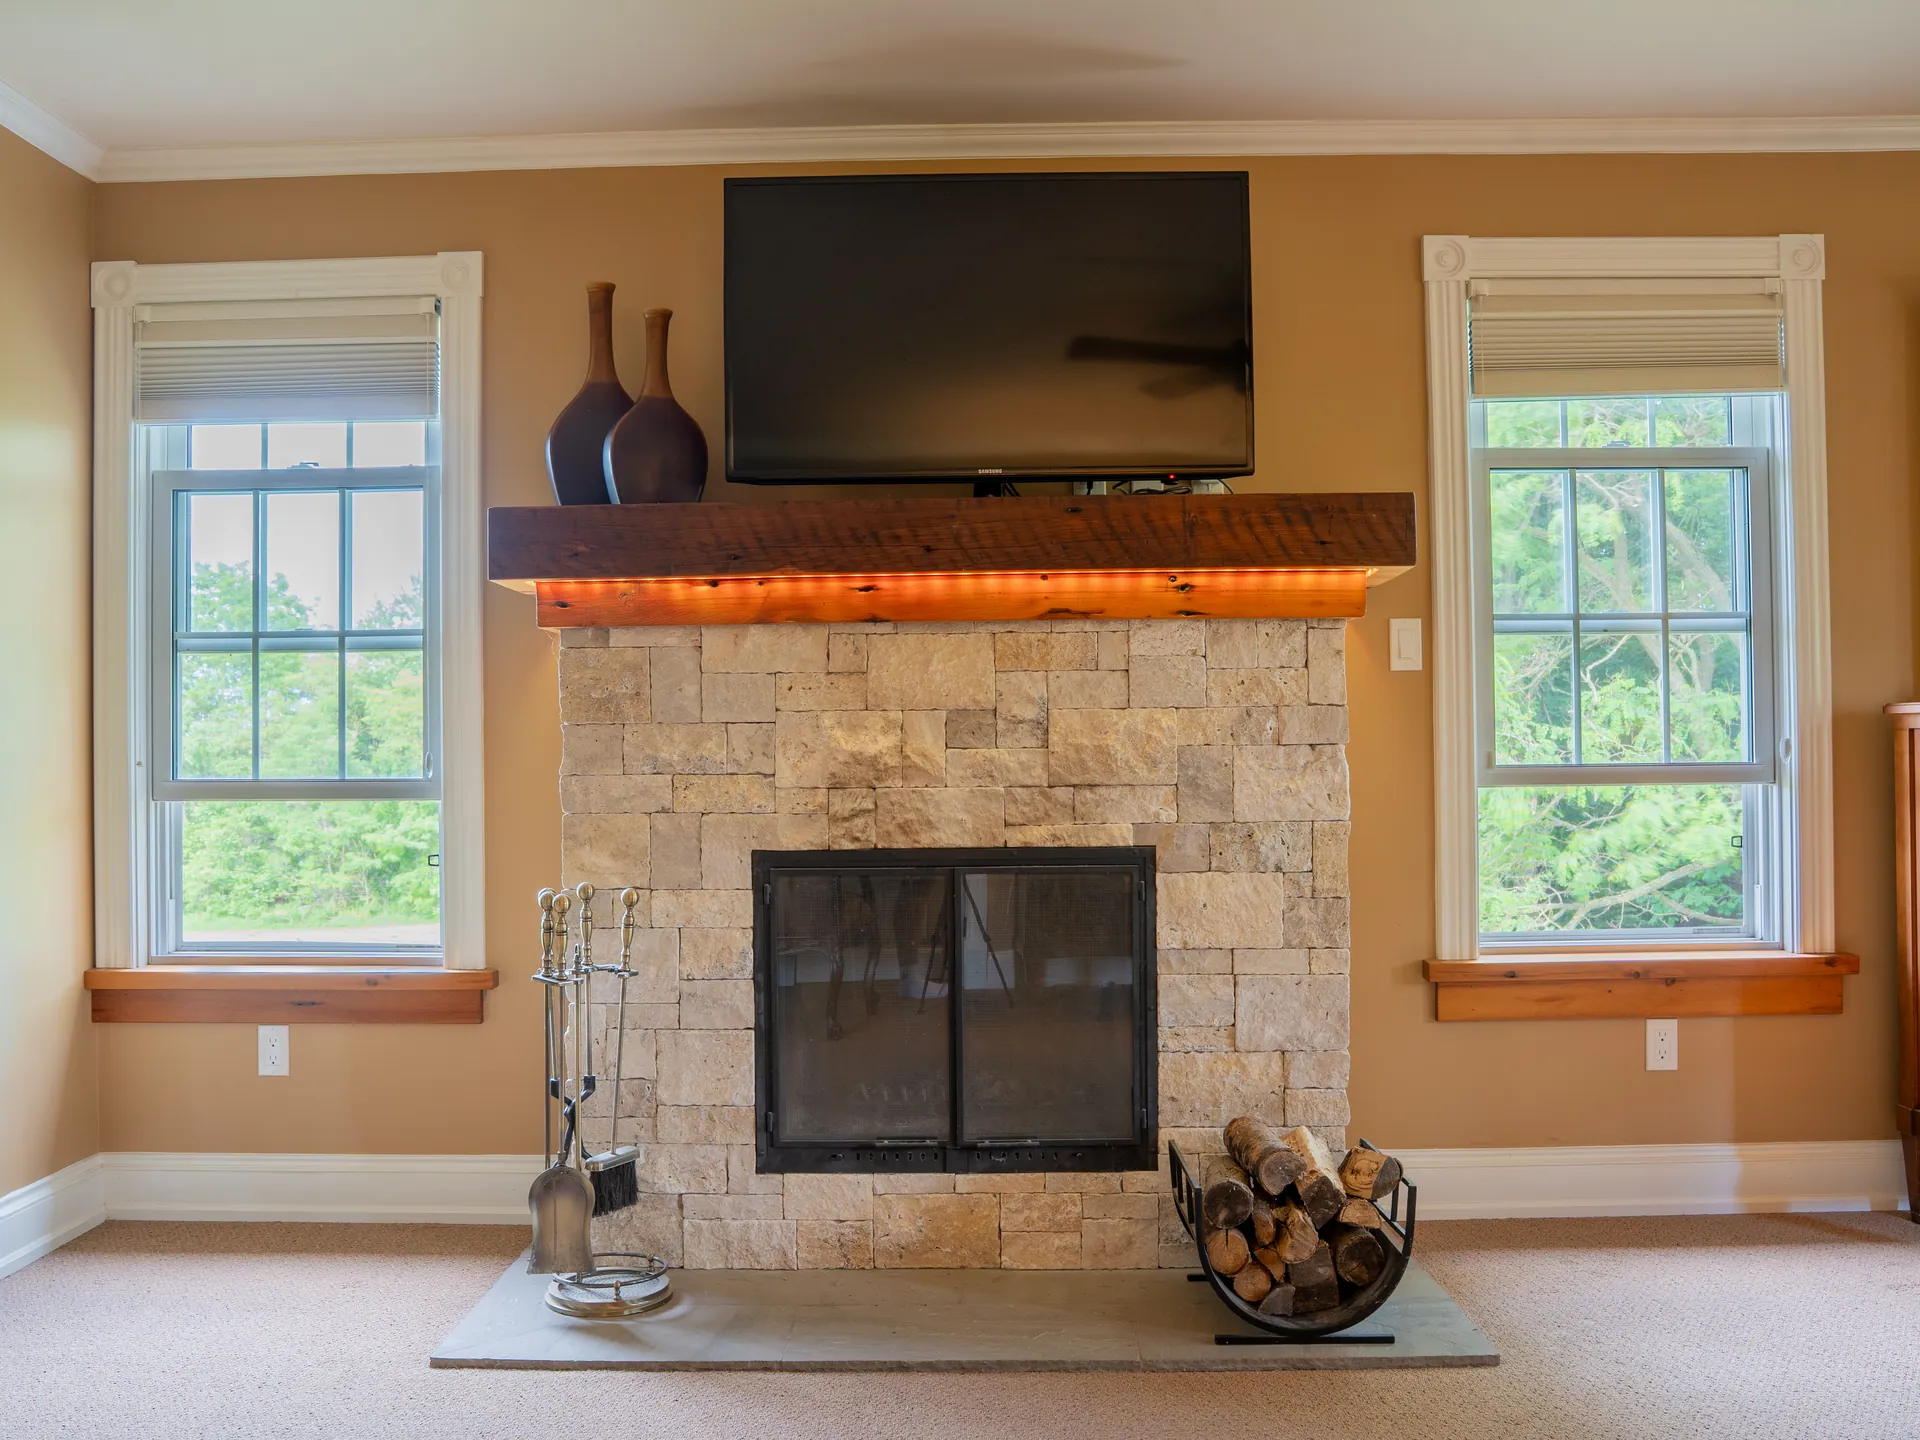
The natural wood burning fireplace in the living room, not only warms the room and hearts of those around it, but it is also visible from the piano room, kitchen and the outside deck and hot tub.
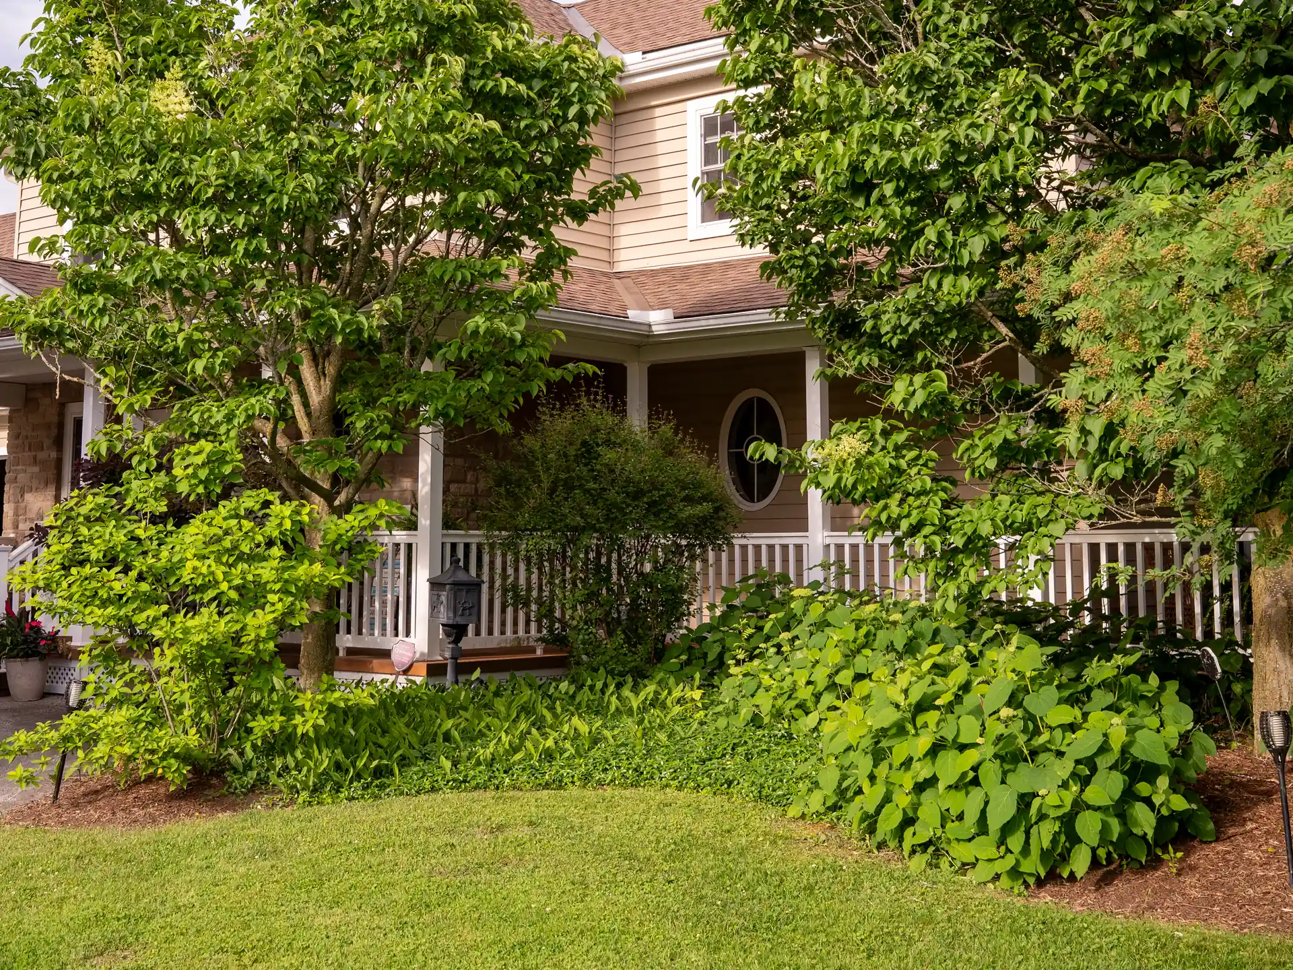
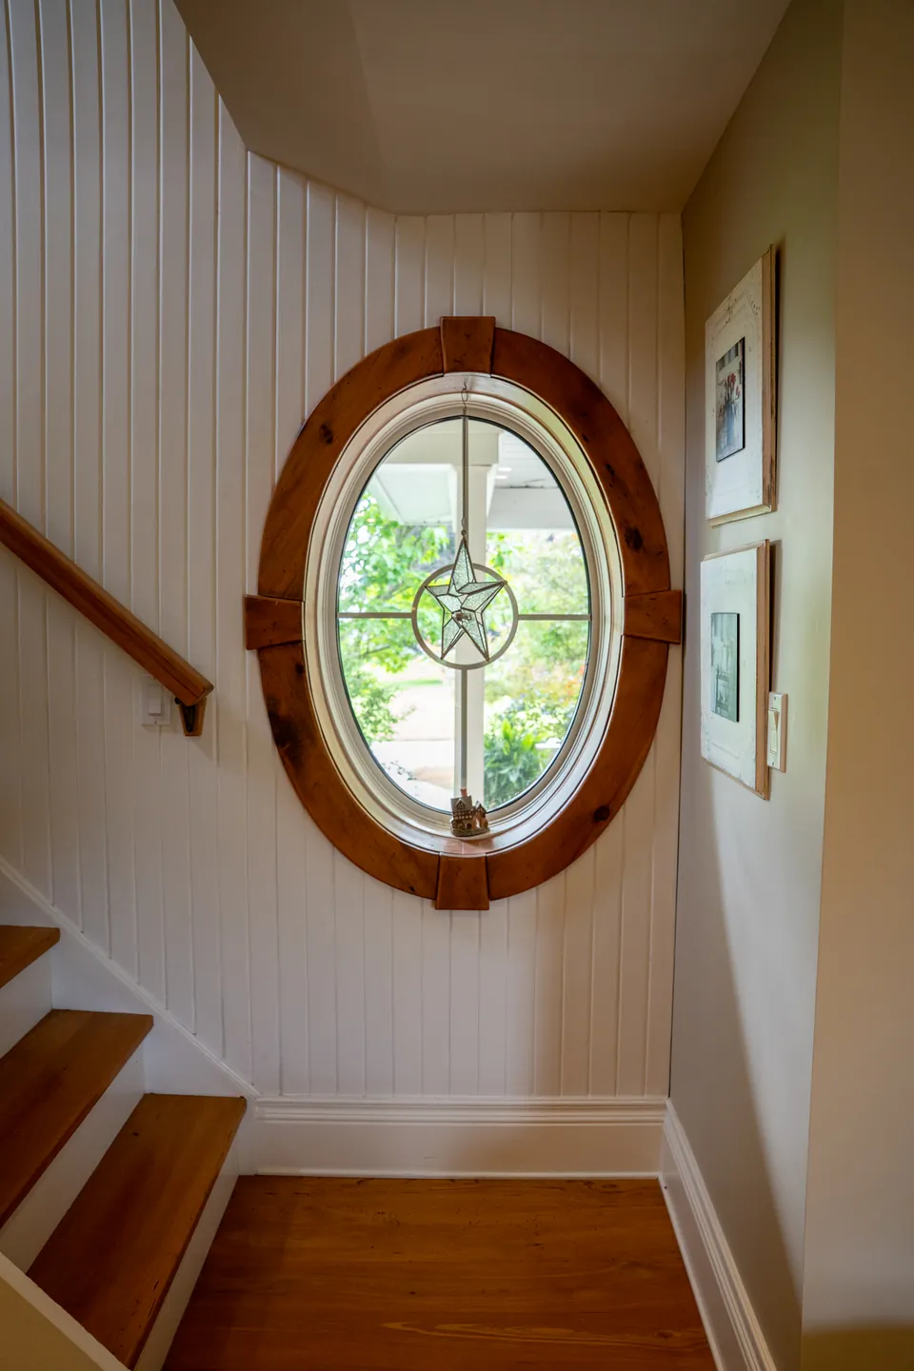
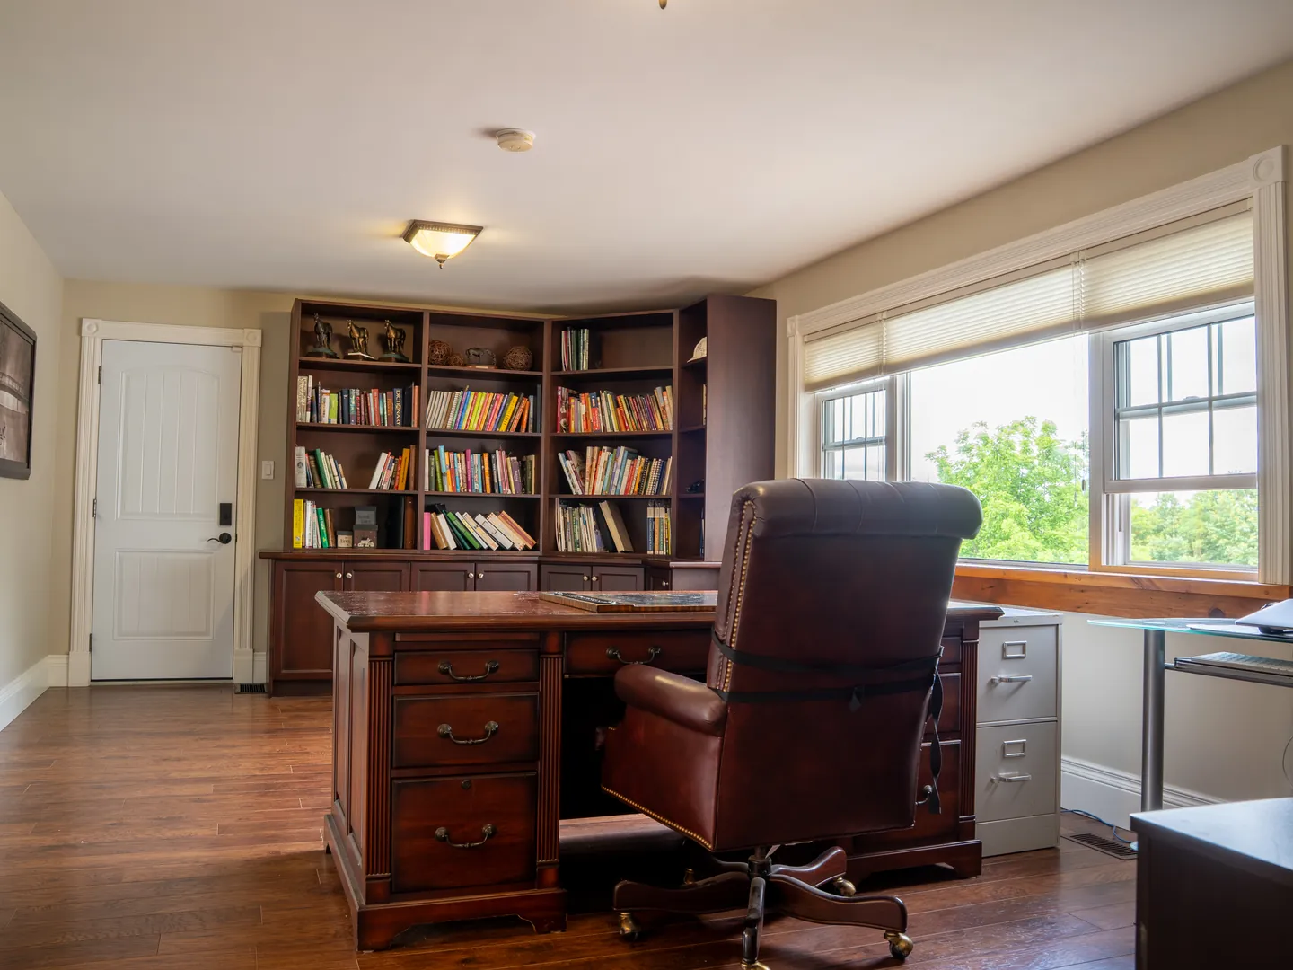
The custom oval leaded glass window leads you up the curved staircase to the second floor of the home. Which boasts the stunning view of the expansive grounds from the generous executive office.
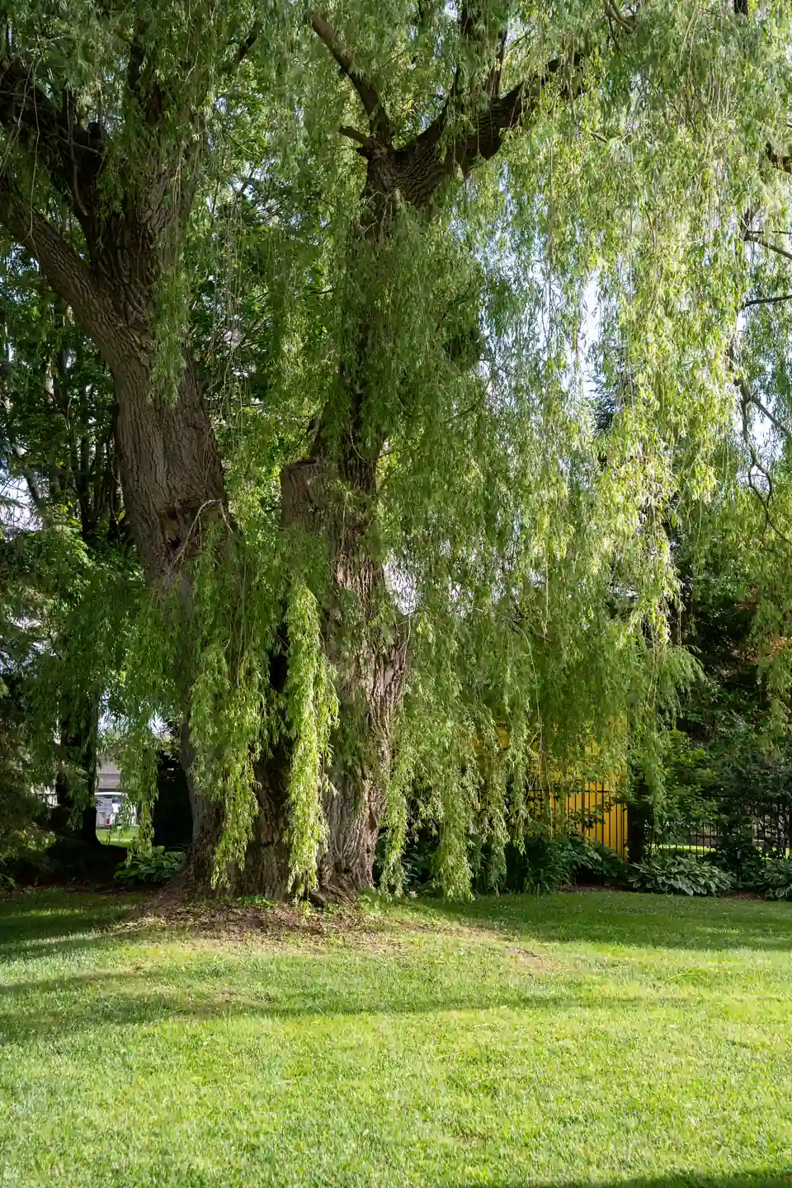
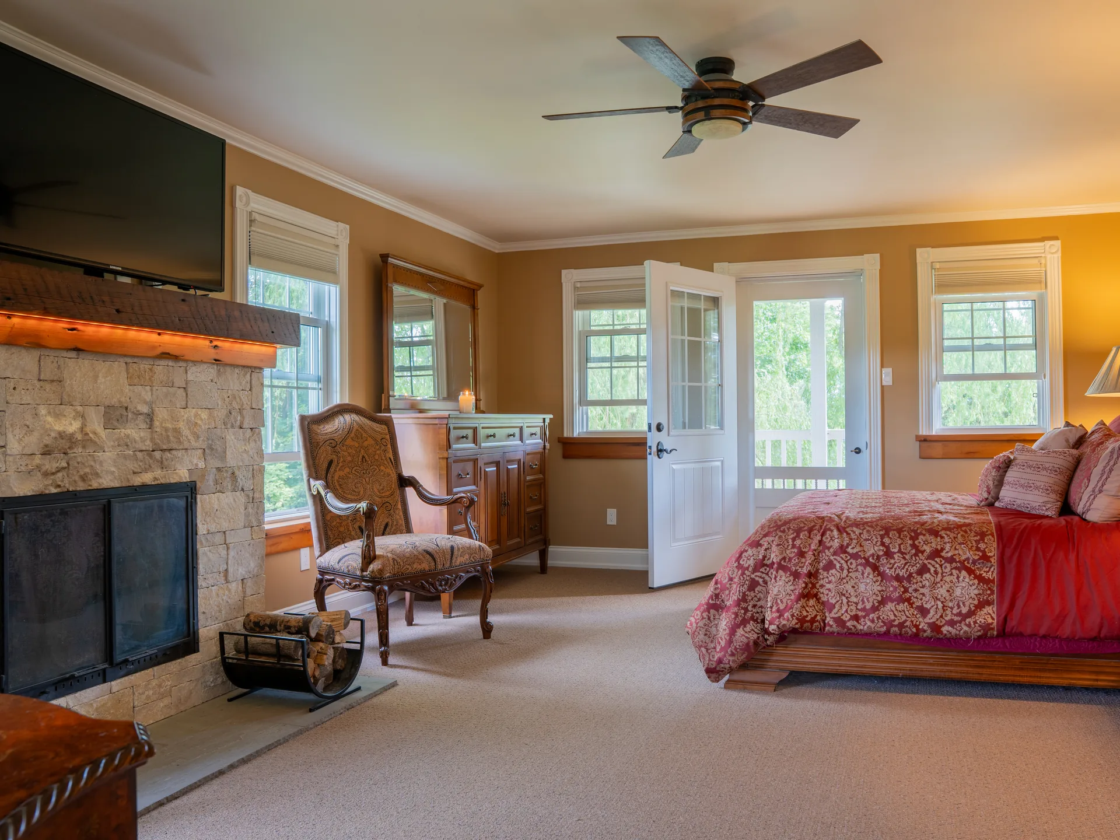
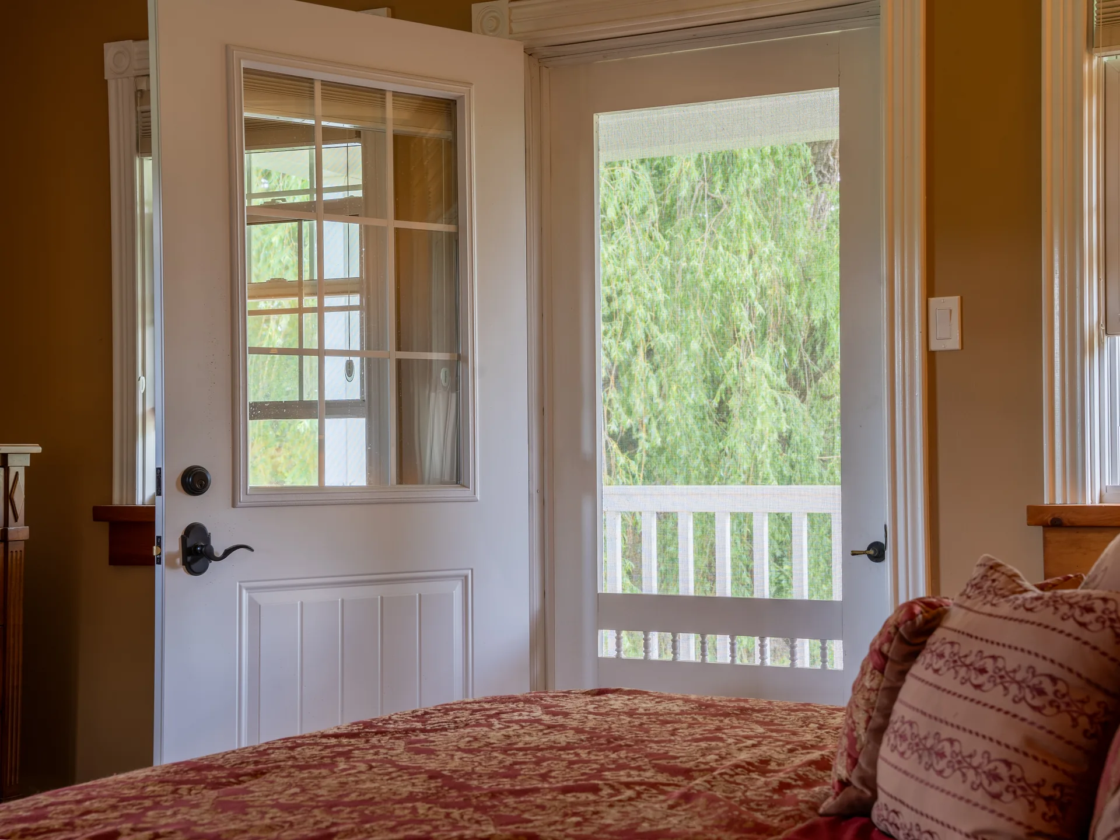
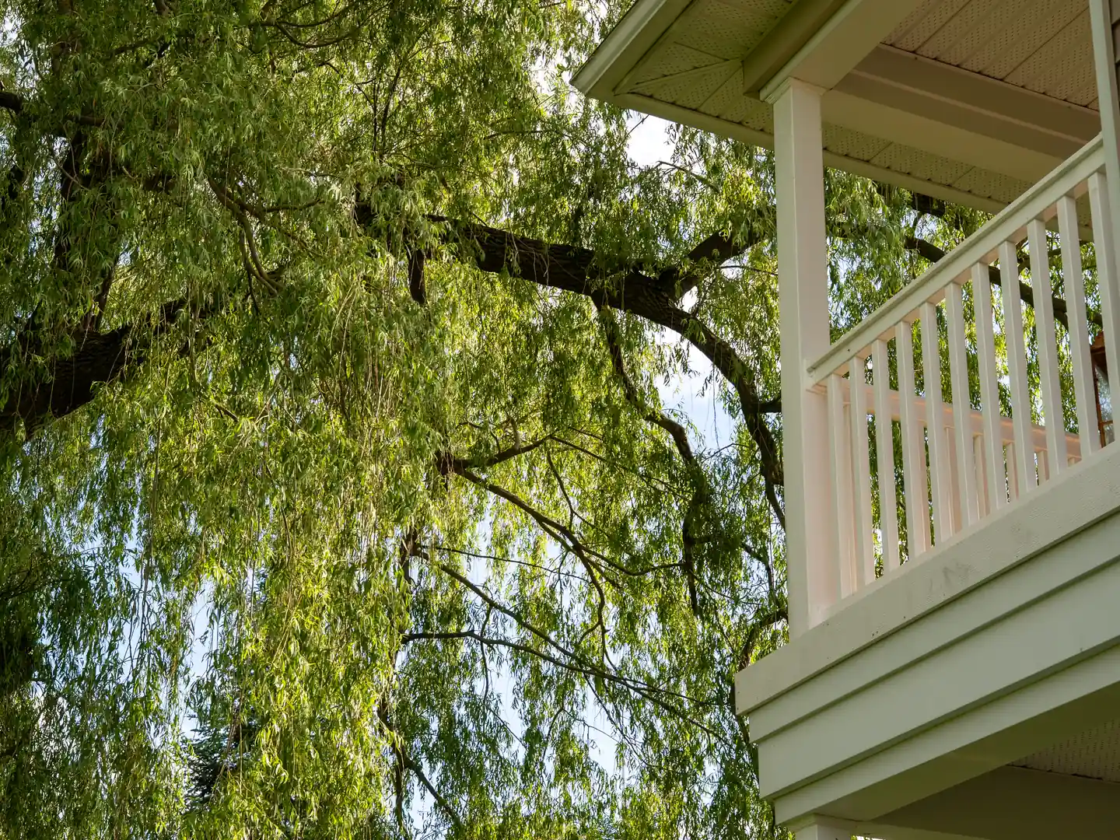
Ascend to your private sanctuary, complete with private wood burning fireplace, covered balcony overlooking the magnificent willow tree or a breathtaking view of the grounds, lighted upper natural swimming pond and the lower pond with lighted fountain. It is a truly spectacular, peaceful and calming experience at night. Especially when accompanied with the gentle rains and the symphony sounds of nature.
Take a deep breath my friends. You're home.
Practical detail
What the house is made of
Space and rooms
4,956 sq. ft. finished in total
4,122 sq. ft. above grade
834 sq. ft. below grade
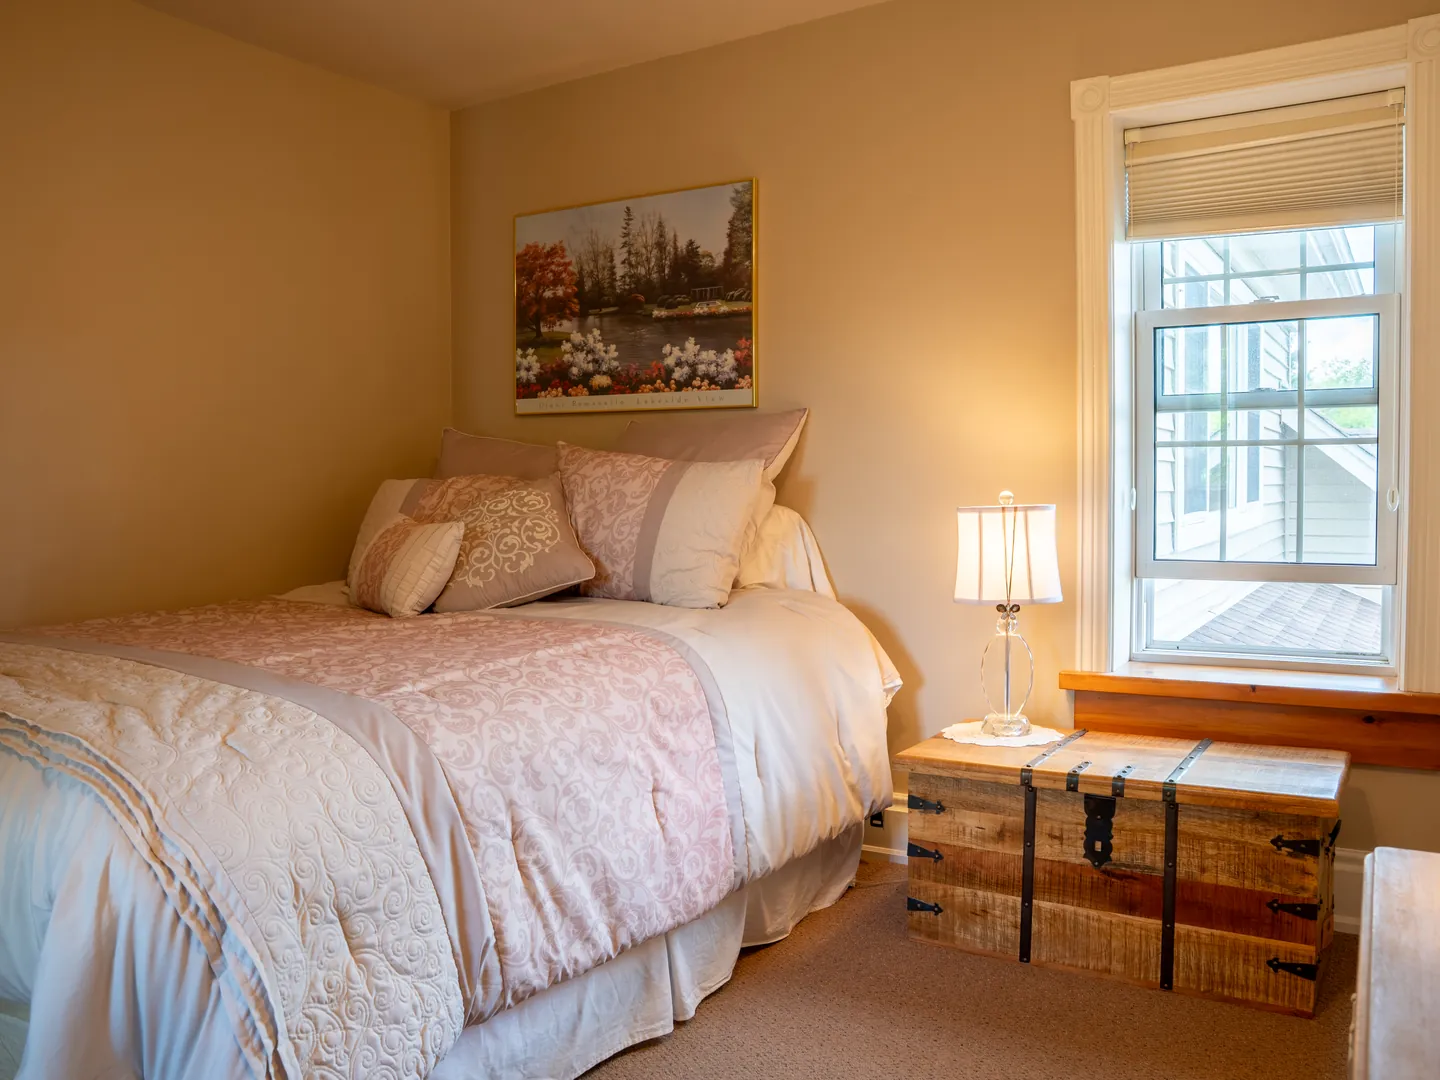
Six bedrooms: five above grade, one below
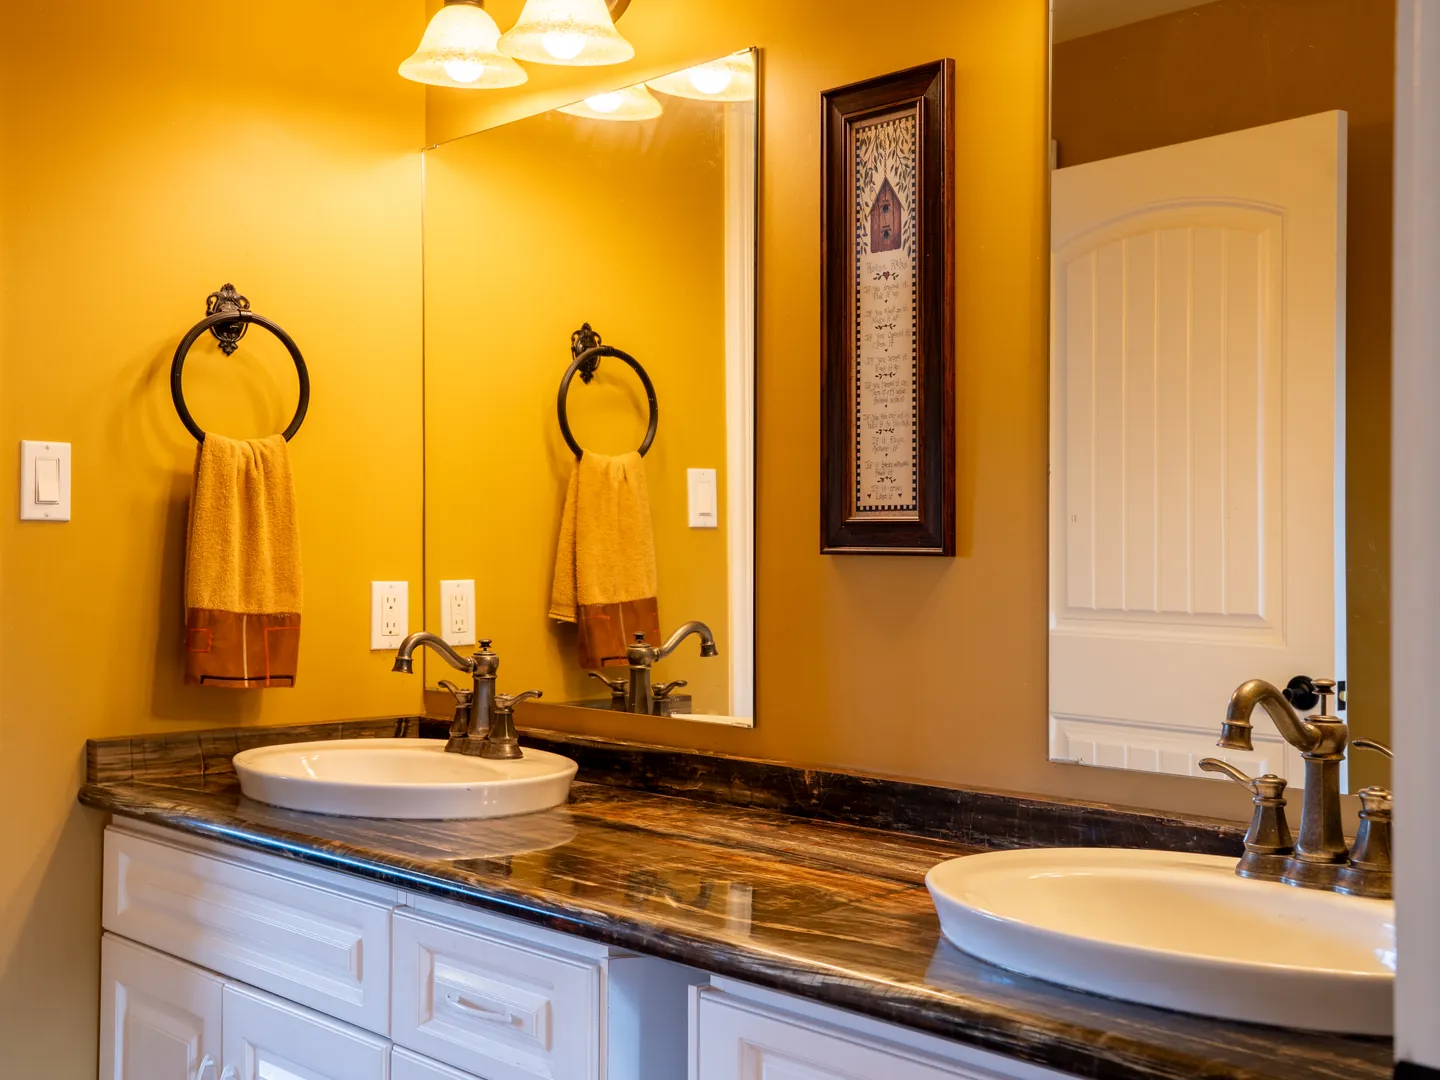
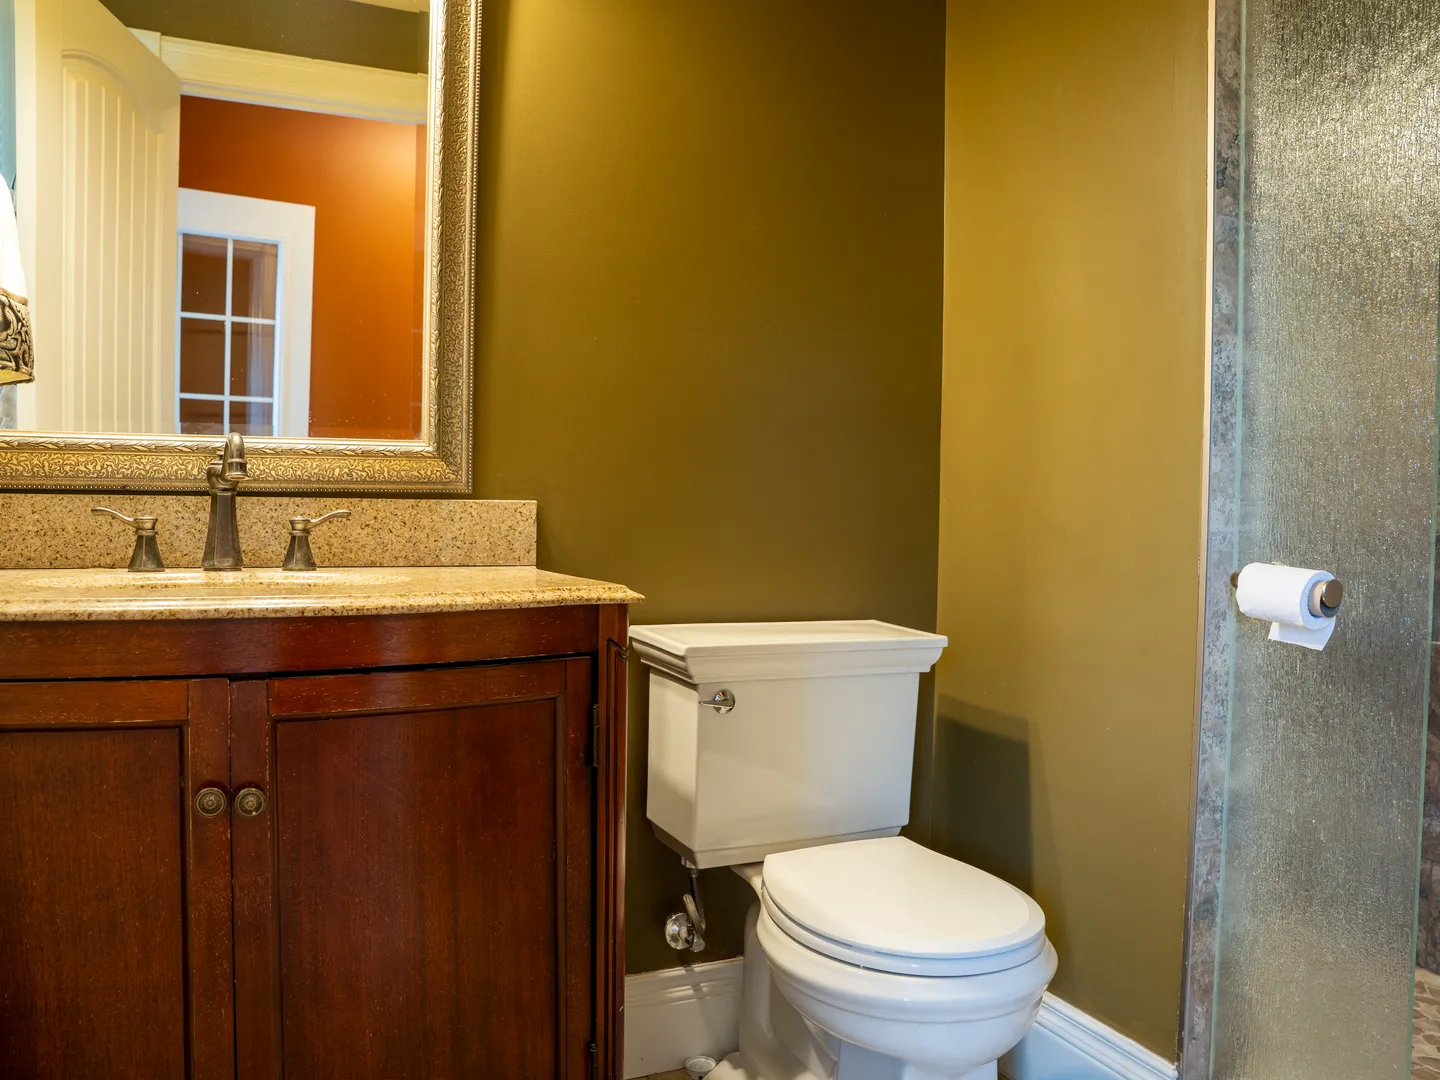
Five bathrooms: three full and two half
Three fireplaces, including natural-stone wood-burning fireplaces in the living room and primary bedroom
Finished lower level with its own walk-up entrance
Pool-side three-piece bathroom
Heated triple garage with an infrared sauna
Natural stone and vinyl siding
Grounds and services
3.05 acres
Five covered porches with composite decking and railings
Hot tub on a reinforced concrete slab, and a natural-gas connection at the back deck
Asphalt driveway with a reinforced RV pad rated for 60,000 lb
50-amp RV service, hard- and soft-water connections and frost-free taps
Municipal water and sewer
200-amp service, plus a 30-amp subpanel at the lower pond
22 kW automatic natural-gas standby generator serving the whole property
Chimneys and flues reconstructed in May 2019
Multi-room audio and television wiring, including the porches and back yard
Selected rooms & views
The property, in detail
The setting
The grounds
Living & kitchen
Craft
Rooms
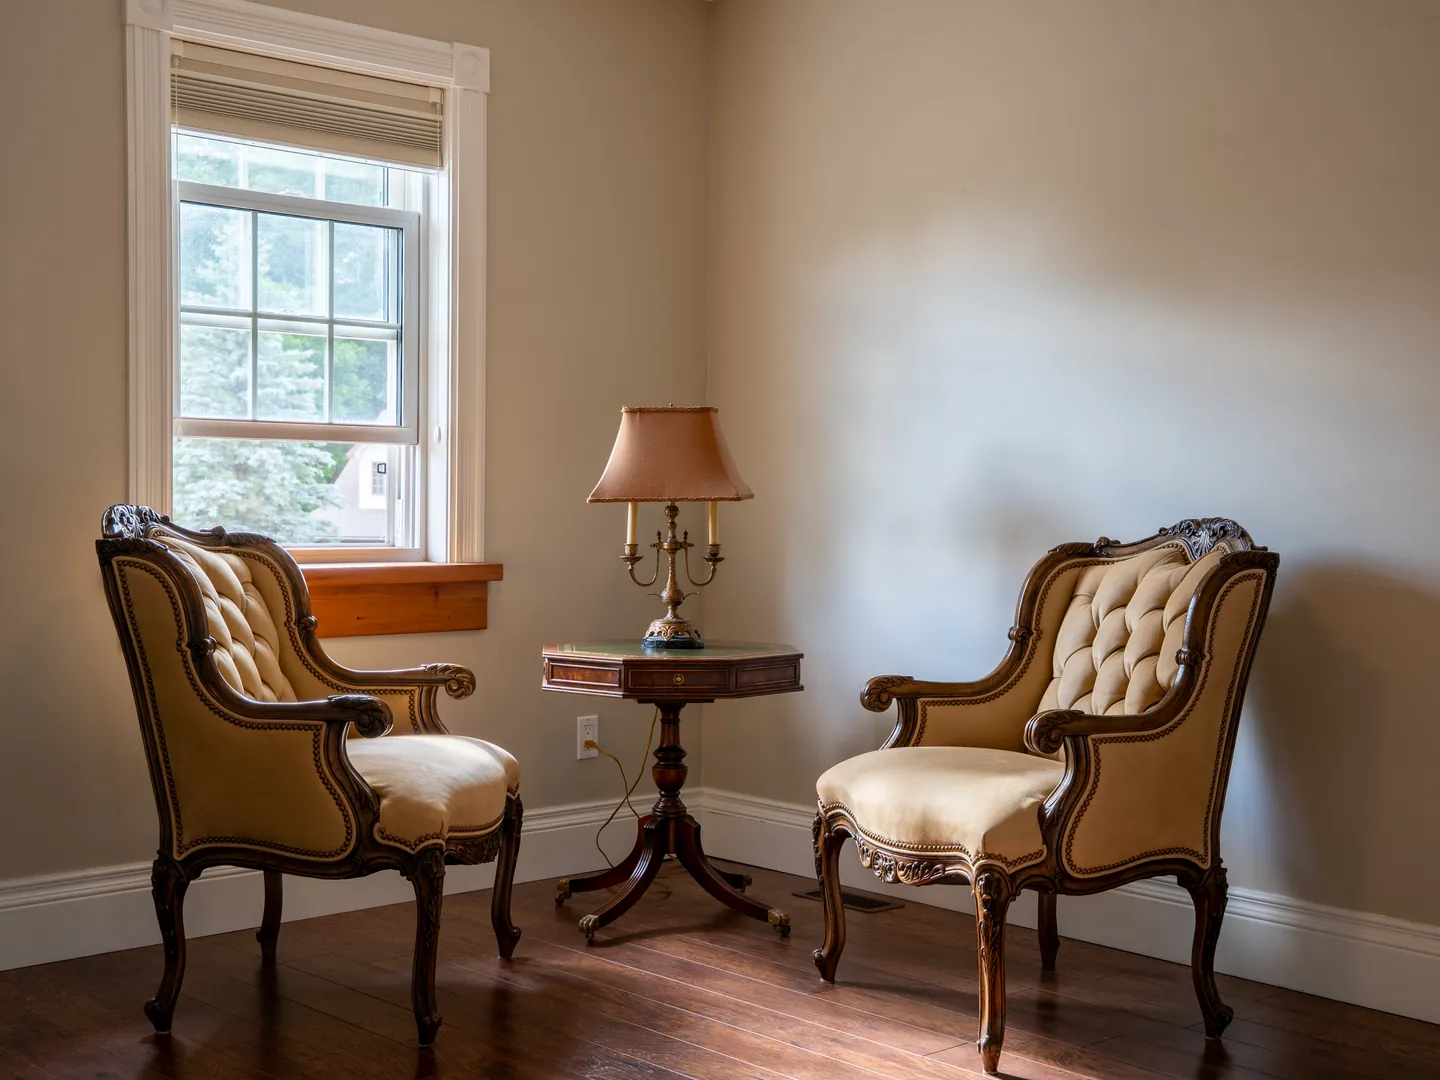
Serene corners
Private sale
Arrange a private viewing
Casa Serenita is offered privately at CAD $1,895,000. Viewings are available by confirmed appointment, arranged by email.
Please include your name, preferred day and time windows, and how many people will attend.